29130 Highway 243, Mountain Center, CA 92561
- $935,000
- 3
- BD
- 2
- BA
- 1,975
- SqFt




- List Price
- $935,000
- Status
- ACTIVE
- MLS#
- 219151722DA
- Year Built
- 2004
- Bedrooms
- 3
- Bathrooms
- 2
- Living Sq. Ft
- 1,975
- Lot Size
- 270,072
- Acres
- 6.20
- Lot Location
- Drip Irrigation/Bubblers, Horse Property, Irregular Lot
- Days on Market
- 63
- Property Type
- Single Family Residential
- Property Sub Type
- Single Family Residence
- Stories
- One Level
- Neighborhood
- Not Applicable-1
Property Description
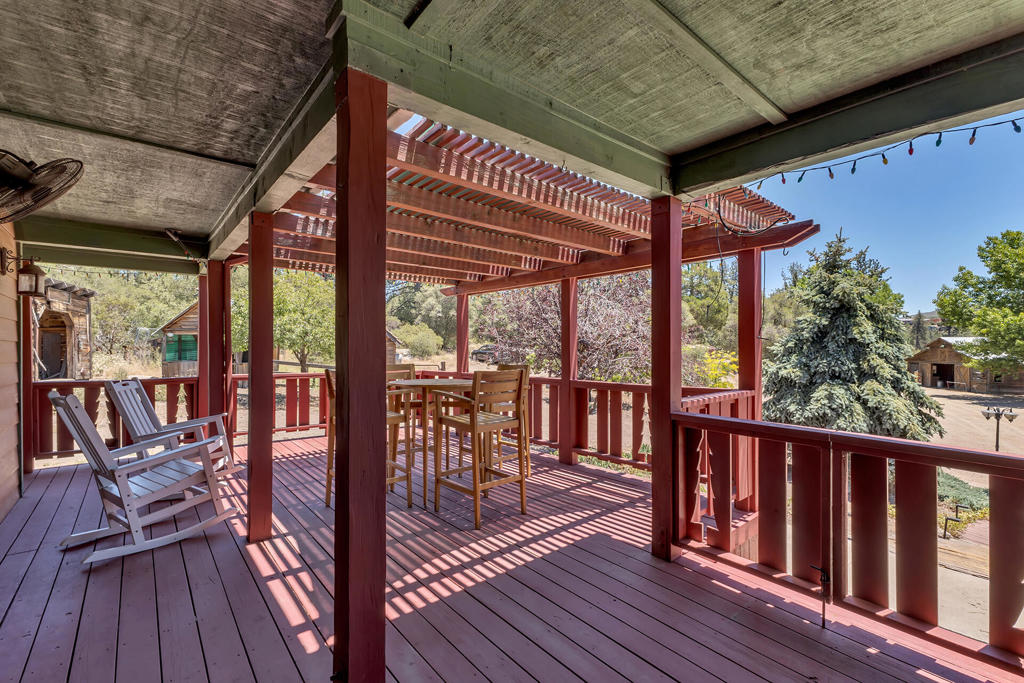
Escape to peaceful mountain living on this exceptional 6.2-acre horse property in Mountain Center. Surrounded by towering pines, this unique property features a charming single level 3 bedroom, 2 bath home with an open floor plan, warm wood accents, a cozy wood burning fireplace, spacious dining area, and a kitchen with a walk-in pantry. The generous primary suite opens to a rear deck with a built-in above ground spa overlooking a tranquil greenbelt. A wraparound wood deck provides the perfect space to relax and enjoy the serene surroundings. Equestrian amenities include a large barn, covered RV/trailer parking, and a spacious corral. Adding to the property's charm is a whimsical Old West style ghost town and saloon along with cherry, nectarine, apple, and pear trees. Ideally located at the junction of Highways 243 and 74, you're within walking distance of a market, cafe, post office, feed store, and gym. The property comes mostly furnished including the John Deere tractor. Just minutes from Idyllwild and Lake Hemet. A rare opportunity to own a truly one-of-a-kind mountain retreat!
/u.realgeeks.media/kelliesellscali/RE_name_only_logo.png)
Additional Information
- Other Buildings
- Barn(s)
- Appliances
- Dishwasher, Gas Oven, Gas Range, Microwave, Refrigerator
- Fireplace Description
- Free Standing, Living Room
- Heat
- Forced Air, Propane, Wood, Wood Stove
- Cooling
- Yes
- View
- Mountain(s), Trees/Woods
- Exterior Construction
- Other
- Patio
- Covered, Deck, Wood, Wrap Around
- Roof
- Composition
- Garage Spaces Total
- 2
- Sewer
- Septic Tank
- Water
- Private, Well
- Interior Features
- Breakfast Bar, Separate/Formal Dining Room, High Ceilings, Living Room Deck Attached, Open Floorplan, Recessed Lighting, Storage, Walk-In Pantry
- Attached Structure
- Detached
Listing courtesy of Listing Agent: Shannon Johnston (shannonidyagent@gmail.com) from Listing Office: Robin Oates Real Estate Inc.
Mortgage Calculator
Based on information from California Regional Multiple Listing Service, Inc. as of . This information is for your personal, non-commercial use and may not be used for any purpose other than to identify prospective properties you may be interested in purchasing. Display of MLS data is usually deemed reliable but is NOT guaranteed accurate by the MLS. Buyers are responsible for verifying the accuracy of all information and should investigate the data themselves or retain appropriate professionals. Information from sources other than the Listing Agent may have been included in the MLS data. Unless otherwise specified in writing, Broker/Agent has not and will not verify any information obtained from other sources. The Broker/Agent providing the information contained herein may or may not have been the Listing and/or Selling Agent.