39737 Flicker Road, Fawnskin, CA 92333
- $1,099,000
- 4
- BD
- 4
- BA
- 3,528
- SqFt




- List Price
- $1,099,000
- Status
- ACTIVE
- MLS#
- 219151797PS
- Year Built
- 2006
- Bedrooms
- 4
- Bathrooms
- 4
- Living Sq. Ft
- 3,528
- Lot Size
- 11,400
- Acres
- 0.26
- Days on Market
- 62
- Property Type
- Single Family Residential
- Style
- Log Home
- Property Sub Type
- Single Family Residence
- Stories
- Two Levels
- Neighborhood
- Not Applicable-1
Property Description
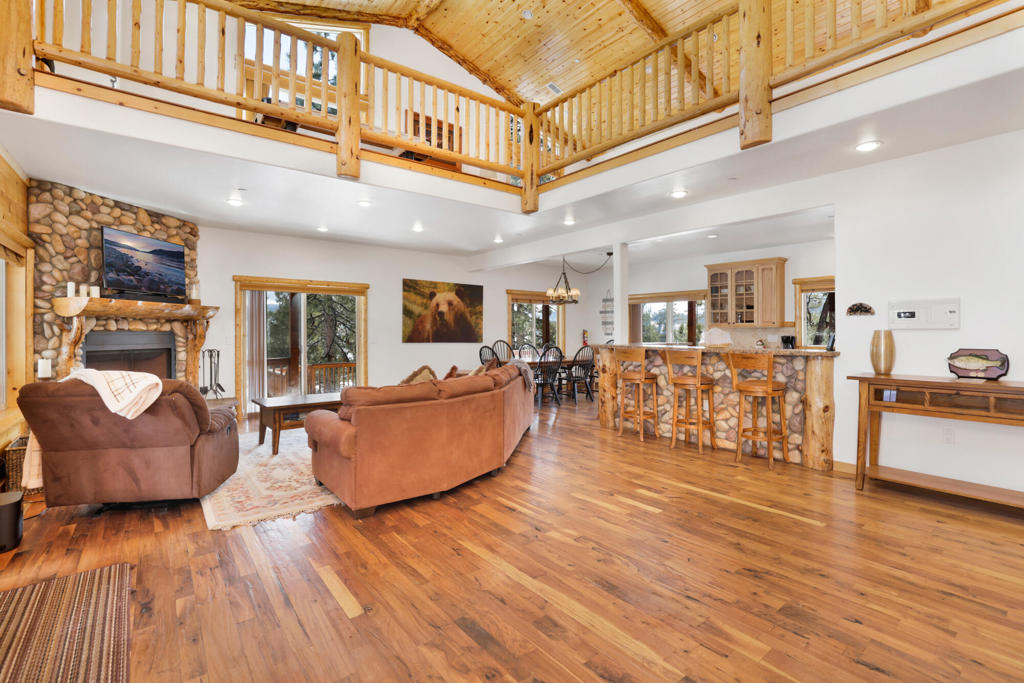
Luxury log-style estate in Fawnskin with panoramic lake, ski slope, and forest views that truly set this property apart. Set on over 1/4 acre and backing to acreage recently secured as protected land for Big Bear's foraging bald eagles, this impressive 4-bedroom, 3.5-bath home offers over 3,500 sq ft of beautifully crafted mountain living. The striking exterior features rock accents and an impressive arched front door. The attached 3-car garage has an EV charger. Inside, soaring vaulted ceilings, hewn wood flooring, handcrafted log accents, rough-edged granite countertops, and a gorgeous rock fireplace create a refined alpine feel. The spacious open kitchen features stainless steel appliances, abundant cabinetry, and a walk-in pantry, flowing easily into the main living areas for everyday comfort or entertaining. The thoughtful layout includes a large loft, family room with wet bar, and a generous primary suite with fireplace and spa tub. Expansive decking makes the most of the remarkable setting and fresh mountain air. Offered fully furnished, and includes a boat dock/slip at Pine Knot Marina!
/u.realgeeks.media/kelliesellscali/RE_name_only_logo.png)
Additional Information
- Appliances
- Dishwasher, Disposal, Gas Oven, Refrigerator
- Fireplace Description
- Living Room, Primary Bedroom
- Heat
- Forced Air, Fireplace(s), Natural Gas
- Cooling
- Yes
- View
- Lake, Mountain(s), Panoramic, Trees/Woods
- Exterior Construction
- Log, Wood Siding
- Patio
- Deck, Wood, Wrap Around
- Roof
- Composition
- Garage Spaces Total
- 3
- Interior Features
- Beamed Ceilings, Breakfast Bar, Separate/Formal Dining Room, High Ceilings, Open Floorplan, Recessed Lighting, Two Story Ceilings, Bar, Bedroom on Main Level, Loft, Primary Suite, Walk-In Pantry
- Attached Structure
- Detached
Listing courtesy of Listing Agent: Erin Lanza (info@bigbearrealestate.com) from Listing Office: RE/MAX Big Bear.
Mortgage Calculator
Based on information from California Regional Multiple Listing Service, Inc. as of . This information is for your personal, non-commercial use and may not be used for any purpose other than to identify prospective properties you may be interested in purchasing. Display of MLS data is usually deemed reliable but is NOT guaranteed accurate by the MLS. Buyers are responsible for verifying the accuracy of all information and should investigate the data themselves or retain appropriate professionals. Information from sources other than the Listing Agent may have been included in the MLS data. Unless otherwise specified in writing, Broker/Agent has not and will not verify any information obtained from other sources. The Broker/Agent providing the information contained herein may or may not have been the Listing and/or Selling Agent.