1080 Park Blvd Unit 913, Downtown, CA 92101
- $399,900
- 1
- BA
- 731
- SqFt




- List Price
- $399,900
- Status
- ACTIVE
- MLS#
- 260017866SD
- Year Built
- 2007
- Bathrooms
- 1
- Living Sq. Ft
- 731
- Lot Location
- Corner Lot
- Days on Market
- 7
- Property Type
- Condo
- Style
- Contemporary
- Property Sub Type
- Condominium
- Stories
- One Level
- Neighborhood
- Downtown
Property Description
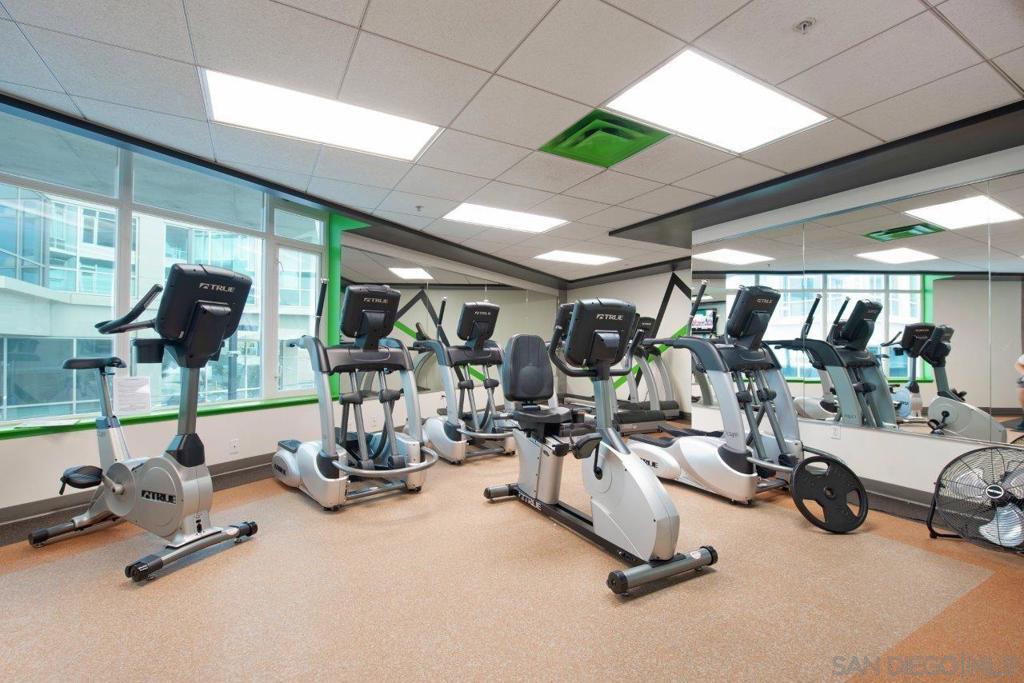
Perched on the 9th floor of Smart Corner, this light-filled residence enjoys sweeping east-facing views, abundant natural light, and thoughtful updates throughout. Floor-to-ceiling windows wrap the corner, framing views of the mountains, sunrises, and even Balboa Park. Concrete ceilings and exposed ductwork give the space authentic downtown loft character. The open kitchen with granite counters features a new Whirlpool stainless appliance package with a Bosch dishwasher, an upgraded subway tile backsplash, and sleek pendant lighting. Solid-Core luxury vinyl plank flooring runs throughout, while fresh paint keeps the home bright and move-in ready. A professionally customized Closet World storage and wardrobe system with a room divider creates a private sleeping area within the open floor plan, offering flexibility without sacrificing the home's airy feel. Additional improvements include a top-of-the-line LG ThinQ stackable stainless washer and dryer, a custom-built bathroom vanity, and new kitchen, bathroom, and shower fixtures. Step onto your private balcony and take in the views. Elevated, light-filled, and turnkey, this wonderful residence offers urban living in one of downtown San Diego's most connected addresses. Smart Corner is an all-encompassing hub of work, play, shop, and live! It is conveniently located near the 163 freeway, I-5, Highway 94, Petco Park, the Gaslamp Quarter, San Diego City College, and Balboa Park. A trolley station located below the development ensures Smart Corner has all an urban dweller could want. Amenities include 20th floor roof-top sun deck with forever views of the city skyline, 10-person hot tub, barbecue area, wet bar, 2nd floor Fitness Center, PLUS on-site management, and security.
/u.realgeeks.media/kelliesellscali/RE_name_only_logo.png)
Additional Information
- HOA
- 880
- Frequency
- Monthly
- Association Amenities
- Controlled Access, Fitness Center, Hot Water, Insurance, Management, Outdoor Cooking Area, Barbecue, Spa/Hot Tub, Trash, Water
- Appliances
- Counter Top, Dishwasher, Electric Cooking, Disposal, Microwave, Refrigerator
- Pool Description
- None
- Heat
- Electric, Forced Air
- Cooling
- Yes
- Cooling Description
- Central Air
- View
- Bridge(s), City Lights, Landmark, Mountain(s), Neighborhood, Panoramic
- Exterior Construction
- Stucco
- Patio
- Covered
- Roof
- Common Roof
- Garage Spaces Total
- 1
- Interior Features
- Built-in Features, Balcony, Ceiling Fan(s), Granite Counters, Living Room Deck Attached, Open Floorplan
- Attached Structure
- Detached
Listing courtesy of Listing Agent: Gregg Neuman (gregg@sellsandiego.com) from Listing Office: Berkshire Hathaway HomeServices California Properties.
Mortgage Calculator
Based on information from California Regional Multiple Listing Service, Inc. as of . This information is for your personal, non-commercial use and may not be used for any purpose other than to identify prospective properties you may be interested in purchasing. Display of MLS data is usually deemed reliable but is NOT guaranteed accurate by the MLS. Buyers are responsible for verifying the accuracy of all information and should investigate the data themselves or retain appropriate professionals. Information from sources other than the Listing Agent may have been included in the MLS data. Unless otherwise specified in writing, Broker/Agent has not and will not verify any information obtained from other sources. The Broker/Agent providing the information contained herein may or may not have been the Listing and/or Selling Agent.