4909 Village Green, San Bernardino, CA 92407
- $419,000
- 2
- BD
- 2
- BA
- 1,215
- SqFt




- List Price
- $419,000
- Status
- ACTIVE
- MLS#
- IV26162586
- Year Built
- 1985
- Bedrooms
- 2
- Bathrooms
- 2
- Living Sq. Ft
- 1,215
- Lot Size
- 2,158
- Acres
- 0.05
- Days on Market
- 6
- Property Type
- Townhome
- Property Sub Type
- Townhouse
- Stories
- Two Levels
Property Description
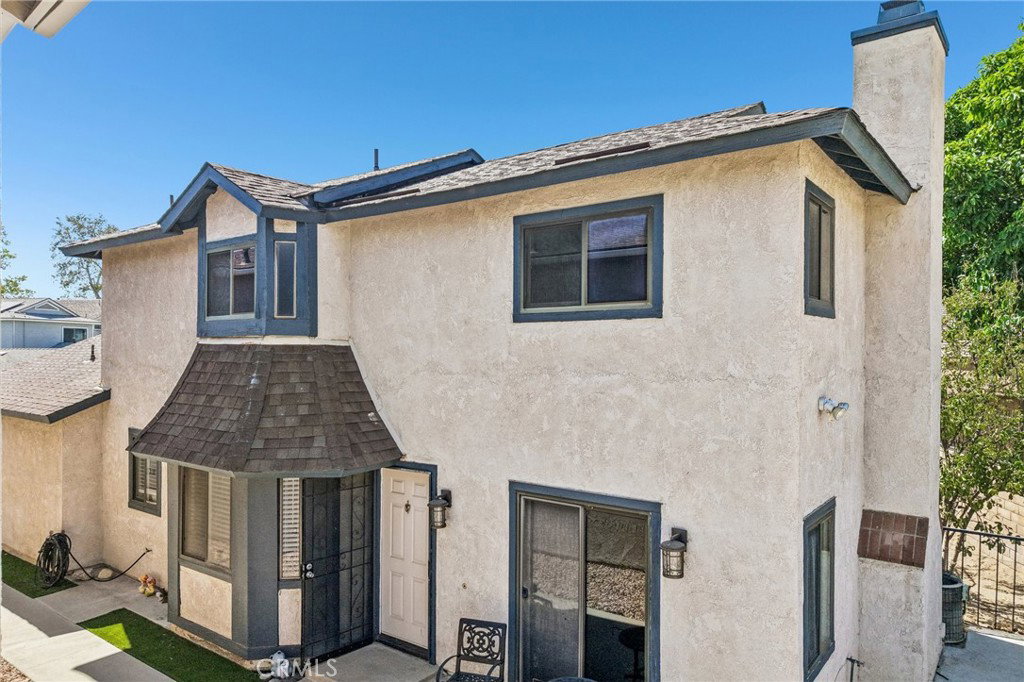
Welcome to a beautifully maintained two-story townhome nestled in a desirable community just minutes from Cal State San Bernardino, shopping, dining, and convenient freeway access. This charming home features 2 oversized bedrooms, connected by a spacious updated Jack-and-Jill bathroom, plus a convenient downstairs powder room (1.5 baths total) for guests. Both bedrooms have built in closet drawers and shelving. The recently remodeled kitchen showcases modern finishes, ample cabinetry, and an open layout that flows seamlessly into the dining and living areas, creating the perfect space for everyday living and entertaining. Enjoy the comfort of generously sized bedrooms, abundant natural light, and a functional floor plan designed for both relaxation and convenience. Whether you’re a first-time homebuyer, busy professional, or investor looking for a property in a prime location, this home offers exceptional value. The well-maintained community provides a welcoming atmosphere, while its unbeatable location places you close to parks, schools, shopping centers, restaurants, and California State University, San Bernardino. Don’t miss this incredible opportunity to own a move-in-ready townhome in one of San Bernardino’s most convenient locations. Schedule your private showing today and experience everything this wonderful home has to offer!
/u.realgeeks.media/kelliesellscali/RE_name_only_logo.png)
Additional Information
- HOA
- 310
- Frequency
- Monthly
- Association Amenities
- Pool, Tennis Court(s)
- Pool Description
- In Ground, Association
- Fireplace Description
- Living Room
- Heat
- Central
- Cooling
- Yes
- Cooling Description
- Central Air
- View
- None
- Exterior Construction
- Drywall, Stucco
- Patio
- Concrete
- Roof
- Shingle
- Garage Spaces Total
- 2
- Sewer
- Public Sewer
- Water
- Public
- School District
- San Bernardino City Unified
- High School
- Cajon
- Interior Features
- Breakfast Bar, Separate/Formal Dining Room, All Bedrooms Up, Jack and Jill Bath
- Attached Structure
- Detached
- Number Of Units Total
- 1
Listing courtesy of Listing Agent: SONIA OROZCO (soniarealestatebroker@gmail.com) from Listing Office: EXP REALTY OF SOUTHERN CALIFORNIA INC..
Mortgage Calculator
Based on information from California Regional Multiple Listing Service, Inc. as of . This information is for your personal, non-commercial use and may not be used for any purpose other than to identify prospective properties you may be interested in purchasing. Display of MLS data is usually deemed reliable but is NOT guaranteed accurate by the MLS. Buyers are responsible for verifying the accuracy of all information and should investigate the data themselves or retain appropriate professionals. Information from sources other than the Listing Agent may have been included in the MLS data. Unless otherwise specified in writing, Broker/Agent has not and will not verify any information obtained from other sources. The Broker/Agent providing the information contained herein may or may not have been the Listing and/or Selling Agent.