Share this with your friends


(909) 215-5431
Real Estate Company
4620 Hampton Falls Place, San Jose, CA 95136
- $1,049,000
- 3
- BD
- 3
- BA
- 2,049
- SqFt




- List Price
- $1,049,000
- Status
- ACTIVE
- MLS#
- ML82057441
- Year Built
- 1993
- Bedrooms
- 3
- Bathrooms
- 3
- Living Sq. Ft
- 2,049
- Lot Size
- 1,000
- Acres
- 0.02
- Days on Market
- 1
- Property Type
- Condo
- Property Sub Type
- Condominium
Property Description
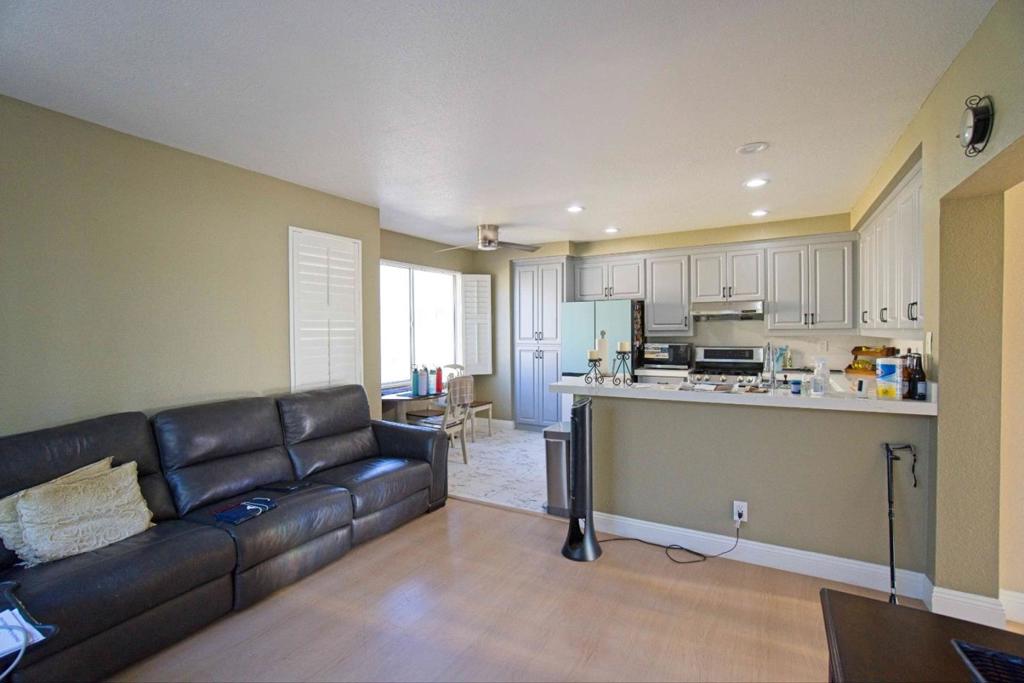
Welcome to 4620 Hampton Falls Pl! Discover the perfect blend of space, comfort, and convenience in this desirable Blossom Valley community. This spacious townhouse-style condo offers 3 bedrooms, 2.5 bathrooms, and 2,049 sq ft of living space with a thoughtfully designed multi-level floor plan. Enjoy generous living and dining areas, ideal for everyday relaxation and entertaining. The home also features an attached 2-car garage and access to a community swimming pool. Ideally situated near Almaden Expressway, Highways 85 and 87, and VTA light rail, this location provides convenient connections to Silicon Valley employment hubs, including eBay, Adobe, IBM, and major technology campuses throughout San Jose and the South Bay. Outdoor enthusiasts will appreciate nearby Martial Cottle Park, Almaden Lake Regional Park, and Almaden Quicksilver County Park, offering scenic trails, hiking, biking, and weekend recreation. Enjoy easy access to Westfield Oakridge, Costco, Whole Foods, Trader Joe's, and the charming shops and restaurants of Downtown Willow Glen. Experience spacious living with the convenience of shopping, dining, recreation, and major employment centers all within reach!
Additional Information
- HOA
- 599
- Frequency
- Monthly
- Association Amenities
- Pool, Spa/Hot Tub, Water
- Appliances
- Dishwasher, Disposal, Microwave, Refrigerator, Range Hood
- Pool Description
- Association
- Fireplace Description
- Wood Burning
- Heat
- Central
- Cooling
- Yes
- Cooling Description
- Central Air
- View
- Neighborhood
- Patio
- Deck
- Roof
- Slate, Tile
- Garage Spaces Total
- 2
- Sewer
- Public Sewer
- Water
- Public
- School District
- San Jose Unified
- Elementary School
- Other
- Middle School
- John Muir
- High School
- Gunderson
- Interior Features
- Walk-In Closet(s)
- Attached Structure
- Detached
Listing courtesy of Listing Agent: Warren Lee (warrenlee@kw.com) from Listing Office: KW Silicon City.
Mortgage Calculator
Based on information from California Regional Multiple Listing Service, Inc. as of . This information is for your personal, non-commercial use and may not be used for any purpose other than to identify prospective properties you may be interested in purchasing. Display of MLS data is usually deemed reliable but is NOT guaranteed accurate by the MLS. Buyers are responsible for verifying the accuracy of all information and should investigate the data themselves or retain appropriate professionals. Information from sources other than the Listing Agent may have been included in the MLS data. Unless otherwise specified in writing, Broker/Agent has not and will not verify any information obtained from other sources. The Broker/Agent providing the information contained herein may or may not have been the Listing and/or Selling Agent.