1025 Cannonade, Costa Mesa, CA 92626
- $1,799,000
- 5
- BD
- 3
- BA
- 3,020
- SqFt




- List Price
- $1,799,000
- Status
- ACTIVE
- MLS#
- OC26162175
- Year Built
- 1978
- Bedrooms
- 5
- Bathrooms
- 3
- Living Sq. Ft
- 3,020
- Lot Size
- 7,200
- Acres
- 0.17
- Lot Location
- Back Yard, Front Yard, Landscaped, Yard
- Days on Market
- 7
- Property Type
- Single Family Residential
- Property Sub Type
- Single Family Residence
- Stories
- Two Levels
- Neighborhood
- Award (Awar)
Property Description
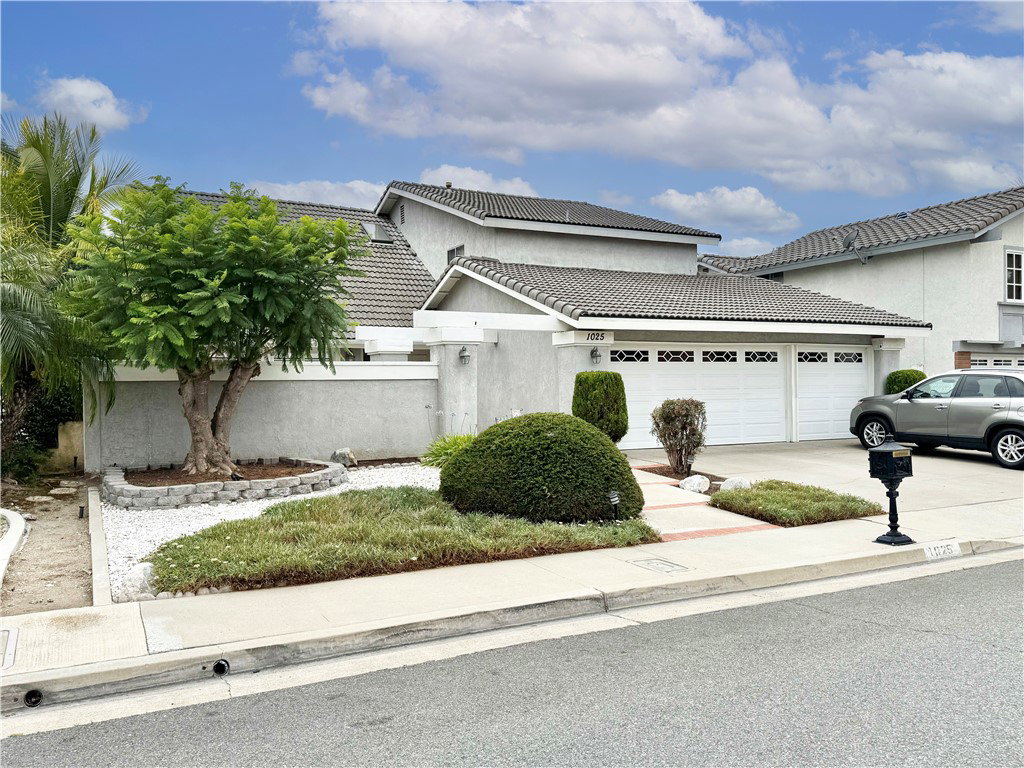
Discover the popular Award Estates Tract, featuring a spacious floor plan with 5 bedrooms and 3 bathrooms. One bedroom is conveniently located downstairs, complete with an adjoining bathroom that includes a shower and plenty of natural light from the sliding glass door further reflected by the mirrored wardrobe doors. This home offers over 3,000 square feet of living space and includes a 3-car garage with roll-up doors and windows for added light, tile roof, plus a concrete driveway. The property sits on a generous 7,200 square foot lot located on a cul-de-sac street. Enter through a grand courtyard with a sparkling fountain, surrounded by custom planters and brick ribbons. The tall double doors lead you to an elegant entryway featuring a spiral staircase and cathedral ceilings. The spacious living room, accented with window shutters, is conveniently adjacent to the formal dining room, which boasts a beautiful custom mirrored wall, enhancing the room’s size. The kitchen, complete with a dishwasher, range, and built-in oven, offers a backyard view and includes a cozy dining area for informal meals. The family room is perfect for gatherings, featuring a fireplace with a white brick mantle, a wet bar, and additional built-in cabinets. The kitchen opens to the family room which provides direct access to the backyard. The downstairs laundry room is located near the garage and offers extra storage. Upstairs, you'll find four more bedrooms, including a lovely, large primary suite with a sitting area that might double as an office or workout space. It features dual closets with mirrored doors and a large bathroom with dual sinks, a separate tub, shower, and toilet area, as well as recessed lighting. Bedrooms 3, 4, and 5 are spacious with practical vertical blinds. One bedroom, currently used as an office, provides access to a huge walk-in attic. The third bathroom also has dual sinks, a shower plus a tub. The backyard offers excellent space for entertaining, featuring a covered patio area, fountain, spacious side yards (one with gates, potentially serving as a pet run), and lush landscaping, all enclosed by a block wall. Conveniently located, this home provides wonderful access to shopping, schools, and the freeway.
/u.realgeeks.media/kelliesellscali/RE_name_only_logo.png)
Additional Information
- Pool Description
- None
- Fireplace Description
- Family Room
- Heat
- Forced Air
- Cooling Description
- None
- View
- None
- Patio
- Rear Porch, Concrete, Front Porch
- Roof
- Spanish Tile
- Garage Spaces Total
- 3
- Sewer
- Public Sewer
- Water
- Public
- School District
- Newport Mesa Unified
- Interior Features
- Cathedral Ceiling(s), Open Floorplan, Bedroom on Main Level, Primary Suite
- Attached Structure
- Detached
- Number Of Units Total
- 1
Listing courtesy of Listing Agent: Quinten Sharp (qsharp@sharphomesbythesea.com) from Listing Office: Sharp Homes.
Mortgage Calculator
Based on information from California Regional Multiple Listing Service, Inc. as of . This information is for your personal, non-commercial use and may not be used for any purpose other than to identify prospective properties you may be interested in purchasing. Display of MLS data is usually deemed reliable but is NOT guaranteed accurate by the MLS. Buyers are responsible for verifying the accuracy of all information and should investigate the data themselves or retain appropriate professionals. Information from sources other than the Listing Agent may have been included in the MLS data. Unless otherwise specified in writing, Broker/Agent has not and will not verify any information obtained from other sources. The Broker/Agent providing the information contained herein may or may not have been the Listing and/or Selling Agent.