1426 Valley Drive, Norco, CA 92860
- $1,450,000
- 4
- BD
- 3
- BA
- 3,087
- SqFt




- List Price
- $1,450,000
- Status
- ACTIVE
- MLS#
- PW26167448
- Year Built
- 2003
- Bedrooms
- 4
- Bathrooms
- 3
- Living Sq. Ft
- 3,087
- Lot Size
- 20,473
- Acres
- 0.47
- Lot Location
- Horse Property
- Days on Market
- 26
- Property Type
- Single Family Residential
- Style
- Ranch
- Property Sub Type
- Single Family Residence
- Stories
- One Level
Property Description
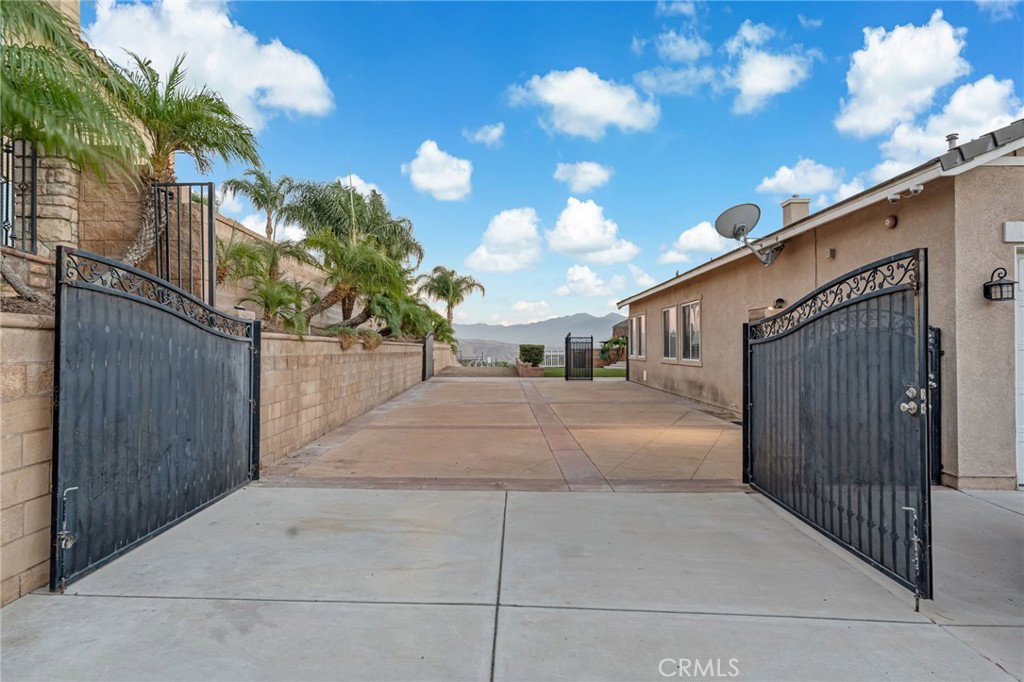
Exceptional single-story ranch on a spacious .47-acre lot, perfectly positioned for panoramic city views. Step into an open, light-filled floor plan featuring a beautifully remodeled kitchen with high-end finishes, ample counter space and a functional layout that flows seamlessly to the living and dining areas. The home offers a thoughtful bedroom arrangement: a separate guest bedroom with a full bathroom located away from the primary sleeping quarters for privacy, plus three additional bedrooms ideal for family or office use. Outdoor living is spectacular — a large covered back patio overlooks a sparkling pool and one of the best vantage points in the city, creating an ideal setting for entertaining or quiet relaxation. Property highlights include extra-spacious gated RV parking, true horse property, and a generous 3-car garage providing abundant storage and workspace. This home combines thoughtful updates with equestrian- and RV-friendly functionality — a rare Norco offering with outstanding indoor/outdoor lifestyle appeal for your family to enjoy for years to come. Homes like this rarely come up for sale in Norco Hills. Come see if this is your next home and start making your family memories in the beautiful Norco Hills community.
Additional Information
- Other Buildings
- Shed(s)
- Appliances
- Dishwasher, Gas Oven, Gas Range, Gas Water Heater
- Pool
- Yes
- Pool Description
- Filtered, In Ground, Private
- Fireplace Description
- Primary Bedroom
- Heat
- Central
- Cooling
- Yes
- Cooling Description
- Central Air
- View
- City Lights, Hills, Mountain(s), Neighborhood, Panoramic
- Roof
- Slate
- Garage Spaces Total
- 3
- Sewer
- Public Sewer
- Water
- Public
- School District
- Corona-Norco Unified
- Interior Features
- Built-in Features, Ceiling Fan(s), Separate/Formal Dining Room, Eat-in Kitchen, Open Floorplan, Pantry, Quartz Counters, Bar, All Bedrooms Down, Bedroom on Main Level, Main Level Primary
- Attached Structure
- Detached
- Number Of Units Total
- 1
Listing courtesy of Listing Agent: Vince Lacambra (vince@lacambraregroup.com) from Listing Office: Cochran Real Estate Professionals Inc.
Mortgage Calculator
Based on information from California Regional Multiple Listing Service, Inc. as of . This information is for your personal, non-commercial use and may not be used for any purpose other than to identify prospective properties you may be interested in purchasing. Display of MLS data is usually deemed reliable but is NOT guaranteed accurate by the MLS. Buyers are responsible for verifying the accuracy of all information and should investigate the data themselves or retain appropriate professionals. Information from sources other than the Listing Agent may have been included in the MLS data. Unless otherwise specified in writing, Broker/Agent has not and will not verify any information obtained from other sources. The Broker/Agent providing the information contained herein may or may not have been the Listing and/or Selling Agent.