Refine Search
Sort by
$2,585,000
3 Beds 2 Baths NP26042960 MLS Active Status
Located just two blocks from the pristine shores of Newport Beach, this beautifully remodeled three-bedroom, two-bathroom home combines modern luxury with coastal charm. Step inside to discover an open floor plan featuring dramatic cathedral ceilings. At the heart of the home, the kitchen has been thoughtfully renovated with top-of-the-line appliances and sleek finishes. Adjacent to the kitchen, the dining area opens onto a private patio, perfect for alfresco dining or enjoying your morning coffee. The primary suite is complete with an ensuite bathroom meticulously designed to provide a spa-like experience. The additional bedrooms feature high ceilings, ample closet space, and an abundance of natural light, as well as a shared beautifully remodeled bathroom. Enjoy ocean breezes and sunshine in outdoor spaces tailored for both relaxation and entertainment. A spacious balcony offers a serene escape, while two private patios provide ample room for gatherings with family and friends. Additional features include remodeled stone-clad bathrooms, open-beamed ceilings, hardwood flooring, recessed lighting, a fireplace, and a two-car garage. Located in the vibrant community of Newport Shores, this home offers an unparalleled lifestyle in a highly sought-after location as well as the amenities of the Newport Shores Community Association, including a clubhouse, pool, tennis courts, pickleball, volleyball, basketball, BBQ facilities, and a play area.

327 62nd Street, Newport Beach

$12,500,000
3 Beds 3 Baths NP26042194 MLS Active Status
Experience refined coastal living in this semi-modern oceanfront masterpiece, ideally positioned near the end of the iconic boardwalk of Newport Beach. Taken down to the studs in 2023 and newly constructed, this exceptional residence blends soft contemporary design with thoughtful, high-end upgrades throughout. Offering 3 spacious bedrooms and 3 beautifully appointed baths, the home also includes a private office on the main level that can easily be converted into a 4th bedroom. Designed with convenience in mind, the property features a custom elevator. At the heart of the home is a gorgeous chef’s kitchen, designed to impress both visually and functionally. Showcasing a large center island with, stunning porcelain stoneware countertops, and high-end appliances. The first floor is raised approximately 3.5 feet above the boardwalk, creating one of the closest vantage points available to enjoy unobstructed views of the crashing waves. Full-width sliding glass doors open seamlessly to a large beachside front porch, perfect for soaking in the ocean breeze. From this elevated position, take in panoramic coastline views, glowing sunsets, and even Catalina Island. Upstairs, the primary suite faces straight out to commanding ocean views and opens to a private balcony overlooking the water. The spa-inspired primary bath is truly elaborate, featuring dual under-lit sinks, a spacious walk-in shower, a TV integrated within the mirror, and a custom-designed walk-in closet. Additional features include custom electronic window coverings on nearly every window, upgraded HVAC, upgraded plumbing throughout, and an outdoor shower, perfect after a day of surfing or enjoying the beach. The home is equipped with a security system including exterior cameras for added peace of mind. Practical luxury continues with a spacious two-car garage plus a dedicated parking space behind the garage, an invaluable amenity along the oceanfront. This is a rare opportunity to own a completely reimagined oceanfront home offering contemporary elegance, breathtaking views, convenient access to nearby amenities, and effortless beachfront living in one of Southern California’s most coveted coastal communities.

3407 W Oceanfront, Newport Beach
$16,999,000
6 Beds 8 Baths NP26041510 MLS Active Status
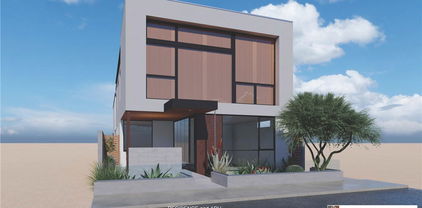
This rare legacy estate located in the prestigious guard-gated community of Big Canyon in Newport Beach, is located on one of the largest lots in the neighborhood. The grand entry with vaulted ceilings leads to a formal dining room and expansive living room with a fireplace perfect for entertaining. The chef’s kitchen opens to the family room, casual dining room and fireplace and features an oversized center island, marble countertops, bar seating, a caterer’s kitchen and a walk-in pantry. The floor to ceiling glass doors easily slide open for the perfect indoor / outdoor California lifestyle. The home offers 5 bedroom suites plus a private office with fireplace, bar and wine cellar and separate entry; a workout room, and a separate guest house with a fireplace, kitchen, full bath and laundry room! All bedrooms are en-suite, with two additional powder rooms. The spacious private primary suite features a fireplace, sitting area, private deck, exterior staircase to the backyard, and a spa-inspired primary bath with dual vanities, a soaking tub, steam shower, a large custom walk-in closet and an additional laundry room. The resort-style grounds include a pool and spa, grass yard, firepit lounge area, stacked stone water feature, built-in BBQ and kitchen, multiple outdoor entertaining areas, and a covered loggia with fireplace and TV. The property is conveniently located near Fashion Island, Balboa Island, Newport’s beaches, and Orange County’s finest dining and shopping.

4 Inverness Lane, Newport Beach

$11,200,000
4 Beds 5 Baths NP26015410 MLS Active Under Contract Status
This exquisite Bayshores home embodies timeless sophistication and coastal elegance. Ideally situated on coveted Bayshore Drive, the residence has been custom-designed throughout, featuring exceptional craftsmanship and elevated finishes at every turn. Designed by Diane Johnson Design/Cynthia Childs. Interiors designed by the esteemed M.Elle Design firm, it showcases a rare level of bespoke artistry and thoughtful detail. Impeccably maintained and meticulously cared for, the property reflects pride of ownership in every space. While descriptions provide an overview, they cannot fully capture the quality, scale, and attention to detail throughout. Best experienced in person, this home presents a rare opportunity for those seeking a Bayshores residence that reflects the community’s classic style and coastal lifestyle. Community has a 24 hr. guard-gated, 2 private beaches, children's playpark, marina and access to Balboa Bay Club.

2601 Bayshore Drive, Newport Beach

$7,600,000
3 Beds 3 Baths OC26037964 MLS Active Status
Enjoy panoramic ocean views and sunsets from 2712 West Oceanfront completely remodeled in 2014, located on one of the most desirable stretches of sand in Southern California. This oceanfront home features an open-concept layout that connects indoor and outdoor living, with whitewater views and Catalina sunsets throughout. DuChateau European oak flooring, a fireplace, and an oceanfront terrace highlight the main living areas. The kitchen is equipped with Miele appliances, Crema Marfil marble countertops, wine refrigeration, and a walk-in pantry. The upstairs primary suite includes vaulted ceilings, shoreline views, a private terrace, and a spa-style bath with steam shower, soaking tub, dual vanities, and walk-in closet. Two additional guest bedrooms offer vaulted ceilings and hardwood flooring, with one currently configured as a home office with custom built-ins. Additional features include a security system, motorized awnings, custom window treatments, outdoor beach shower, whole-house water system, landscaped patios, and an epoxy-finished two-car garage. Located with direct beach access near the dining, shopping, and entertainment of Newport Peninsula

2712 W Oceanfront, Newport Beach
$16,800,000
5 Beds 7 Baths OC26036352 MLS Active Status
Experience coastal living at its finest in the prestigious, guard-gated community of Harbor Ridge. This new 8,000-square-foot trophy home redefines luxury with an open-concept floor plan and one-of-a-kind details. Unobstructed panoramic ocean views stretch from Newport Harbor to the Palos Verdes peninsula, offering Catalina sunsets and city lights. This modern masterpiece is the perfect atmosphere for family and entertaining, offering five bedrooms and seven bathrooms. Every space is generous in size and quality. All windows and exterior doors are made by Fleetwood, and all of the interior doors are works of art, imported from Italy. European white oak flooring is throughout the house. The home is furnished by Roche Bobois, Cantoni, and Natuzzi. The main level boasts floor-to-ceiling windows and doors, a large foyer with a freestanding curved staircase, living room, fireplace with a 100-inch TV, kitchen, dining room, guest bath, and bedroom/office. Seamless indoor-outdoor transitions lead you to an infinity-tile pool, hot tub, and fire pit. The massive kitchen includes a 17-foot-long island that seats seven, imported cabinets from Germany, and a large, separate pantry. Other features include two dishwashers, two sinks, Kallista faucets, and Miele and Gaggenau appliances. The upper floor offers the master bedroom, two suites, laundry room, and a TV room. The master bedroom is 22 ft. x 22 ft. and features 21-foot glass sliders with ocean views and city lights. The master closet will leave anyone in awe at its size and quality. The master bathroom includes marble slabs for dual showers and marble flooring, all imported from Italy. A freestanding soaking tub and a steam bath complete the space. The lower level features a large family room with an 85-inch TV and a kitchenette with a 12-foot-long island. It also includes a wine cellar, bedroom, gym, and a large laundry room. Trimless lighting throughout provides a minimalist design feel. There are two home theaters with dual subwoofers. All of the 32 speakers and subwoofers in the house are Monitor Audio. The control system is the latest Crestron. There are seven high-end TVs throughout the house and five 4k security cameras. WiFi is throughout. The eight-unit HVAC system features Mitsubishi and Trane equipment. The three-car garage is extra-wide with 12 and 13-foot doors.

4 Geneve, Newport Beach

$15,900,000
4 Beds 7 Baths OC26034024 MLS Active Status
The best VIEWS in Newport Beach! Positioned on one of the few true custom-home parcels in Spyglass Hill, 17 Muir Beach Circle occupies an elevated setting on the neighborhood’s most prized single-loaded hillside street. Of the approximately 346 residences within Spyglass Hill, only a select handful were originally offered as custom lots. Muir Beach Circle represents that rare tier, delivering true rear-yard living, meaningful distance from the street, and exceptional openness rarely found at this elevation. From its commanding vantage point, panoramic ocean and coastline views unfold by day, transitioning to harbor lights and a glittering city skyline by night — a perspective widely regarded among Newport Beach’s finest. Yet Fashion Island and Corona del Mar Village are minutes away. Rebuilt and comprehensively re-envisioned in 2025, the residence reflects a full-scale reinvestment into both aesthetics and infrastructure. Major systems — Heating and AC, plumbing, electrical, windows, doors, and life-safety integration — were modernized for contemporary luxury living. The primary show kitchen is anchored by dual professional AGA ranges and complemented by a fully equipped catering kitchen with Viking Pro appliances, Sub-Zero refrigeration, Wolf cooking, and multiple Miele dishwashers. Custom cabinetry with integrated power, Dornbracht and Kallista fixtures, bespoke brass detailing, and curated stone surfaces underscore a no-compromise approach to materiality. Walls of glass frame the horizon, supported by architectural Lutron lighting and Bang & Olufsen whole-home audio. Outdoor living is anchored by an elevated backyard with pool and water features, a private courtyard with fireplace, and terraces rebuilt in custom stone and imported cobblestone. A temperature-controlled 1,000-bottle wine cellar, concealed speakeasy-style bar and theatre lounge, intimate sitting room, and multiple indoor-outdoor entertaining environments complete the offering. Security and privacy are discreetly integrated with gated motor court entry and monitored systems. In this market, views, elevation, and irreplaceable land define enduring value. 17 Muir Beach Circle delivers all three — fully modernized and positioned to serve the next generation of ownership. For those seeking a seamless transition, select curated furnishings and artwork may be available outside of escrow. Most of us will experience about 80 summers. Only a few will live them elevated.

17 Muir Beach, Newport Beach

$8,750,000
5 Beds 8 Baths OC26033636 MLS Active Status
Overlooking the soon-to-be completed new driving range - fairway of Big Canyon Country Club, this exceptional residence presents a rare opportunity to own a home tucked away on a peaceful cul-de-sac with expansive golf course views. The owner’s suite is a true sanctuary, complete with a lounge area, dual spa-inspired bathrooms, separate walk-in closets, an additional private in-suite spa, and direct access to a view deck overlooking the driving range & fairway—offering privacy, comfort, and resort-style living at its finest. The highly upgraded kitchen serves as the heart of the home, featuring an oversized island, dining area, and a fireside sitting space ideal for relaxing. The spacious formal dining room opens to a dramatic sunken living room with a fireplace adding architectural character and warmth, while golf course views—soon to be further enhanced by course upgrades—create a tranquil, ever-changing backdrop. The main level includes a large family room that could also be used as another primary bedroom. There is a dedicated office, and a guest suite with a private bathroom downstairs. Upstairs, two additional bedroom suites provide comfortable accommodations for family or guests. Easy to access all rooms, there is an elevator & two staircases with a laundry room on each floor. Completing the property is a three-car garage with three additional driveway spaces, offering ample parking and storage. Designed for both elegant living and effortless entertaining, the home offers multiple outdoor entertaining areas, including a private putting green and generous seating and dining spaces—perfect for enjoying the serene fairway setting and evening ambiance.

21 Lochmoor, Newport Beach

$8,495,000
3 Beds 5 Baths NP26031570 MLS Active Status
An exquisite Balboa Island residence poised to deliver the very best of Newport Beach living. Set within the coveted "Little Island," this pristine waterfront oasis offers 30’ of frontage and a private dock accommodating a vessel up to 18’. Swoon-worthy interiors by renowned designer Michael Smith span approximately 2,181 square feet over three levels and incorporate stylish touches such as hand-carved fireplace mantels, bespoke draperies, custom window treatments, wall coverings, and designer faucets/fixtures throughout. Anchored by a custom fireplace, the open-plan living area is accoutered with beamed ceilings, accordion glass doors, stone flooring, built-in shelving, and electric Lutron shades that open to reveal a soothing backdrop of the bay. Outside, entertain and dine al fresco in the heated covered patio made for year-round enjoyment. Tailored to modern tastes, the chef’s kitchen is dressed in stone countertops, subway tile backsplash, white shaker cabinetry, heated floors, and built-in Wolf and Sub-Zero appliances. Rounding out the main level is a breakfast nook, half bath, and 84-bottle wine room with storage racks. A curved wooden staircase rises to the second level where all three generously proportioned en suite bedrooms reside including the opulent fireplace-warmed primary suite equipped with two large walk-in California Closets, spa-like bath outfitted in marble, heated floors, discrete built-in refrigerator, and accordion glass doors that lead to a private wrap-around balcony with heated flooring. Crowning the home on the third floor is an exercise room with an en suite bath and an executive office featuring wood flooring and lighted, built-in display cases and cabinets. Beyond, the view roof deck is the idyllic entertainment venue with covered and uncovered spaces serviced by a kitchenette for easy hosting. Additional highlights include an ELEVATOR servicing all three levels, Control4 AV and lighting system, Hikvision security camera system, Electrolux washer/dryer, TOTO toilet/bidet, electric-powered blinds in living room and primary bedroom, and two-car garage with built-in cabinets/storage. Set near picturesque beaches, shopping, dining, Lido House Hotel, and championship golf courses, in an exclusive waterfront community, the dream comes alive at 308 Grand Canal.

308 Grand Canal, Newport Beach

$4,195,000
3 Beds 4 Baths OC25265033 MLS Active Status
Welcome to an exceptional coastal residence that defines luxury on the iconic Balboa Peninsula. This beautifully remodeled 3-bed, 3.5-bath, 2,668 sq ft home blends classic Cape Cod charm with refined West Coast style — just blocks from both the bay and the beach. Whether you’re seeking a stunning primary residence, a spectacular second home, or a premium investment retreat, this security-alarmed property offers distinguished design, superb quality, and an unbeatable Newport Beach lifestyle. Located in one of Southern California’s most coveted beach communities, this home is steps from the Newport Harbor Yacht Club, Balboa Fun Zone, dining and entertainment at the Pavilion, sport fishing at Davy’s Locker, and the lively Balboa Pier. Enjoy world-class boating, waterfront recreation, boutique shopping, and casual and fine dining moments from your door. Inside, an open floor plan enhances everyday living and entertaining. The heart of the home is a chef’s dream kitchen with a generous center island, premium stainless appliances, granite countertops, custom cabinetry with soft-close hardware, and a spacious walk-in pantry. The kitchen flows to the dining and living spaces, where a cozy fireplace sets the tone for gatherings and relaxed evenings. Seamless indoor-outdoor living is showcased by a front patio off the living room and a private patio off the kitchen — ideal for morning coffee, alfresco meals, or sunset cocktails. An outdoor shower adds beach day convenience, while the direct-access epoxy-floored garage accommodates two cars, includes laundry facilities, and leads to both side yards. Upstairs, the impressive master suite offers vaulted ceilings, a private deck, a gas fireplace, and dual closets. The spa-inspired bath features dual sinks, granite counters, a soaking tub, and a frameless glass shower. A generously sized second bedroom with ensuite bath offers comfort and privacy. The third level presents a versatile bedroom with an ensuite bath — perfect as a guest suite, office, or bonus space. Expansive sliding glass doors open to a rooftop deck with panoramic views — an entertainer’s paradise for sunning, sunsets, and gatherings. With additional access from exterior stairs, this outdoor haven elevates the home’s indoor outdoor lifestyle. 211 E. Bay Avenue is a thoughtfully designed, impeccably maintained beach home that captures the essence of Newport Beach luxury living. Don’t miss the opportunity to live your best coastal life.

211 E Bay, Newport Beach

$2,100,000
3 Beds 3 Baths PW26020448 MLS Active Status
Tucked behind the gates of Bayview Terrace, one of Newport Beach's gated enclaves, 63 Shearwater Place sits on a quiet cul-de-sac just moments from the Back Bay trails, Eastbluff, and the boutiques and dining of Fashion Island. This 3-bedroom, 2.5-bath home offers a truly light-filled experience with 2-story ceilings in the living room, a stunning family room fireplace, and a beautifully updated kitchen that opens directly to the family room and spacious backyard. In the kitchen, all new cabinetry with gold fixtures, an elegant stone countertop, and a refined backsplash were intentionally designed to create a sophisticated cooking space. The yard is extremely private and has a covered patio with an electric awning to provide additional shade, and the low-maintenance turf is beautiful — there is even plenty of room for a pool. All three bedrooms are upstairs, including a spacious primary suite with vaulted ceilings, a newly remodeled dual-sink vanity with high-end finishes, modern mirrors with accent lighting, and an oversized walk-in shower. The hall bathroom has been updated to match and has an updated bathtub and exquisite finishes. The furnace and air conditioning system are brand new, and the home has brand new flooring (no carpet), modern toilets, and custom design elements throughout, including the impressive chandeliers and commanding handrail. Updated dual-pane windows are in place throughout the home too. Beyond your private gate, residents enjoy access to the community pool and spa — resort-style amenities with one of the lowest HOAs in the area. With direct garage access, a low-maintenance lot, and one of the most established and well-located communities in Newport Beach, this is a rare chance to secure a foothold in the 92660 zip code at a meaningfully adjusted price. This turnkey property offers value compared to nearby areas with the prestige of a Newport Beach address in a highly sought-after school district that also offers easy access and convenience to the Toll Road and John Wayne Airport.

63 Shearwater, Newport Beach

$8,995,000
5 Beds 7 Baths OC26017040 MLS Active Status
Set within the exclusive, guard-gated enclave of Balboa Coves—one of just 68 residences—this exceptional bayfront home offers a refined coastal lifestyle with unobstructed water views. Enjoy direct access to your own sandy beach and a private dock accommodating a 35-foot boat, all just moments from the best of Newport Beach. An elevator services all three levels, creating effortless flow throughout the home. The main level features an open-concept great room with wide-plank French oak floors, a sleek fireplace, and accordion doors that open to the waterfront, blending indoor and outdoor living. The chef’s kitchen is beautifully appointed with a Wolf range, Sub-Zero refrigerator, Bosch dishwasher, wine refrigerator, walk-in pantry, and a generous island ideal for entertaining. A waterside dining area, en-suite guest bedroom, and powder room complete this level. Upstairs, the primary suite is a serene retreat with sweeping bay views, a private balcony, and a spa-inspired bathroom featuring a freestanding soaking tub, glass-enclosed shower, dual vanities, and a custom walk-in closet. Two additional en-suite bedrooms and a laundry room complete the second level. The expansive rooftop deck spans over 1,000 square feet and is designed for entertaining, featuring a fully built-out rooftop kitchen with commercial-grade equipment, panoramic bay views, and elevator access—perfect for hosting under the stars. An additional bedroom with a bathroom on the roof-deck provides versatility as a bedroom, gym, or an office. Enhanced by smart-home automation, an oversized two-car garage with a built-in, air-conditioned office, a private community park, and ample guest parking. Ideally located near Lido Marina Village, Fashion Island, and world-class golf, this is coastal living at its finest.

44 Balboa, Newport Beach

$2,795,000
3 Beds 3 Baths OC26016480 MLS Active Status
Charming Balboa Peninsula beach house just steps from the sand. Ideally located in the heart of Newport Beach, this fully remodeled coastal retreat offers everything you could want in a vacation home. No expense was spared in the renovation, featuring brand-newer appliances, designer tile, and high-end finishes throughout, giving the home a fresh, like-new feel. Property highlights include a spacious primary suite with a massive bedroom and walk-in closet, three generously sized bedrooms, and three full bathrooms. Additional features include a large laundry room, a versatile bonus room currently set up as an office, and a sunny deck perfect for relaxing or entertaining. The home also boasts a charming fireplace and abundant windows that flood the space with natural light. This property presents an exceptional opportunity for both personal enjoyment and investment potential.

307 Fernando, Newport Beach

$5,150,000
4 Beds 6 Baths NP26014834 MLS Active Status
Perched at the top of Harbor Hill, 22 Belmont offers rare privacy and resort-style grounds within one of Newport Beach’s most coveted gated communities. Approached through its own tree-lined motor court, the home beautifully blends timeless interiors with modern architectural design, framed by a crisp white façade and clean lines. Inside, nearly 5,000 square feet of living space unfold with thoughtful scale and everyday livability. At the heart of the home, the chef’s kitchen, appointed with a large center island, paneled refrigeration, and premium appliances, opens to the family room, dedicated dining room, and a formal living area with double-height ceilings and abundant natural light. A main-level guest suite and a versatile bonus room, ideal as a fifth bedroom, gym, or office, complete the main floor. The upper level is anchored by an expansive primary suite with city-light views, a fireplace-framed sitting area, French doors to a private balcony, and his-and-her bathrooms and custom closets. Two additional en-suite bedrooms of generous scale round out the level. Outdoors, manicured grounds surround the pool and spa, complemented by a covered loggia designed for al fresco dining and entertaining in the garden. Additional notable features include a three-car garage with built-in storage, an interior laundry room, and central air conditioning. Harbor Hill is centrally located, just moments from award-winning schools, Fashion Island, and the coast, delivering effortless access to the best of Newport Beach. *Seller may consider buyer concessions if requested in an offer.*

22 Belmont, Newport Beach

$4,495,000
3 Beds 3 Baths OC25278464 MLS Active Under Contract Status
Just across the street from the sand and surf, this bright, fully detached coastal haven in the sought-after “Echo 56” enclave embodies the very best of seaside living, where the rhythm of the waves and the scent of salt air become part of everyday life. In a premier location within the community, this home commands attention with big ocean and Catalina views from the rooftop deck and upper levels, offering an ever-changing canvas of sea and sky that soothes the senses. Inside, the residence radiates modern sophistication and coastal warmth. The interiors are bathed in natural light, enhanced by artisan tilework, wood flooring, and designer finishes that elevate every detail. The gourmet kitchen is an entertainer’s dream, anchored by a large island with bar seating, a Wolf range, Sub-Zero refrigerator, custom cabinetry, and statement tile that blends artistry with function. The thoughtful architecture and open floor plan create a rare sense of privacy and tranquility, while still maintaining a continual connection to the outdoors. A rooftop deck, terraces, and private patio spaces open to soothing ocean breezes, creating ideal spaces for morning coffee, sunset gatherings, or starlit evenings overlooking the Pacific. The vast primary suite occupies an entire level of luxury; its own serene sanctuary with a direct ocean view balcony, dual walk-in closets, built-ins, and a spa-inspired bath that invites relaxation at every turn. Two additional bedrooms and a flexible bonus room for an office, gym, or creative studio add versatility and convenience for guests or family. A private rooftop deck with panoramic 360-degree views crowns the home, offering a front-row seat to endless sunsets and coastal serenity. Just steps from the sand and only a short bike ride to world-class dining and boutique shopping, this residence captures the effortless elegance of coastal Orange County living in an easily accessible location. Here, every day feels like a retreat; modern, bright, and perfectly balanced between luxury and ease.

5512 Seashore, Newport Beach

$12,999,999
5 Beds 7 Baths NP26011995 MLS Active Status
A rare offering where luxury, wellness, entertainment, and family living converge in one of Newport Beach's most coveted neighborhoods. Spanning nearly 8,000 square feet, this comprehensively reimagined Port Streets estate has undergone a top-to-bottom transformation with an uncompromising focus on quality, functionality, and design. Soaring ceilings, wide-plank white oak floors, abundant natural light, and a dramatic three-story staircase crowned by a custom chandelier create a sense of scale and sophistication throughout. The chef's kitchen is both elegant and highly functional, featuring Viking appliances, custom cabinetry, expansive stone surfaces, and seamless indoor-outdoor connectivity through accordion glass doors. What truly sets this home apart is its extraordinary 2,500-square-foot lifestyle level, designed around the way modern families live, work, entertain, and connect. Anchored by a dramatic 20-foot cascading waterfall, the lower level offers a glass-enclosed wellness gym, executive office, theater and performance venue with stadium seating and stage, expansive bonus lounge, and private guest retreat. Upstairs, four en-suite bedrooms include a luxurious primary suite with fireplace, private deck, custom built-ins, and a spa-inspired bath with steam shower and soaking tub. Additional features include whole-home reverse osmosis water filtration, air purification, advanced security, home automation, and generator capability. Set on a 9,222-square-foot lot in the heart of the Port Streets, this is a rare opportunity to own one of the neighborhood's largest and most comprehensively transformed family estates.

1962 Port Cardiff, Newport Beach

$19,995,000
6 Beds 7 Baths OC26007766 MLS Active Status
Just completed and set within one of Southern California’s most coveted enclaves, this newly constructed residence is a striking expression of refined architecture and modern coastal elegance. Offering exceptional luxury and an unmistakable sense of prestige, it presents a rare opportunity to own a premier estate within the highly sought-after Big Canyon community. Situated on an expansive pie-shaped lot, the home enjoys commanding views of the manicured fairways of Big Canyon Golf Course and the cityscape of Fashion Island. Expertly designed and meticulously executed, the residence spans ~10,106 square feet, seamlessly balancing grand-scale entertaining with intimate, private retreats. The floor plan includes six bedroom suites, seven bathrooms, and a six-car garage, with the option to add a vehicle lift for additional capacity. Soaring ceilings, wide hallways, and generous living spaces create an atmosphere of openness and architectural harmony throughout. A dramatic formal entry, flanked by two private offices, introduces the home’s refined interiors. Beyond, the great room exudes coastal elegance, integrating with outdoor living areas through walls of glass. The family room forms the heart of the home and flows into a chef’s kitchen appointed with a statement island, premium appliances and fixtures, an oversized walk-in pantry, and a striking glass-enclosed wine display. Two bedroom suites are positioned in a private main-level wing, which also includes a laundry and mud room with direct access to the two-car garage. This wing encompasses a well-appointed guest retreat and a primary suite designed as a true sanctuary. The primary suite features a private outdoor sitting area and a spa-inspired bath. The upper level offers a fitness room, an open bonus room, and three additional ensuite bedrooms. A second primary suite mirrors the main-level layout and opens to a private deck with sweeping views of the rear grounds and the rolling golf course beyond. Outdoor living spaces are equally compelling. Highlights include a California Room with built-in BBQ and bar, expansive patios surrounding a zero-edge, infinity pool and spa, multiple seating areas, and a dramatic fire pit overlooking the 13th hole. Residents of Big Canyon enjoy 24-hour guard-gated security, private parks, and lush greenbelts. Ideally located near pristine beaches, world-class shopping and dining, and major transportation hubs, this estate delivers the very best of Newport Beach living.

76 Hillcrest Lane, Newport Beach

$8,495,000
4 Beds 5 Baths NP25148252 MLS Active Status
Set within the guard-gated enclave of Big Canyon at the end of a quiet cul-de-sac, this recently remodeled (2025) home impresses with grand proportions and timeless charm. Introduced by a beautifully landscaped front courtyard, the four-bedroom residence offers refined interiors of approximately 4,003 square feet, expansive outdoor spaces, and a coveted position along Big Canyon Country Club’s 6th fairway. Filled with natural light from skylights, the thoughtful floorplan includes a formal sitting room anchored by a stacked-stone fireplace and framed by expansive windows, as well as a separate media lounge. Further along, a glass-enclosed, temperature-controlled 1,800-bottle wine cellar serves as a showpiece for the collector. The chef’s kitchen features Neolith Calacatta Gold countertops, rift white oak cabinetry, 6-burner Wolf range, Sub-Zero Max refrigeration, a Zip Tap for instant boiling/chilled/sparkling water, and a built-in Miele coffee system, flowing seamlessly to both the formal dining area and sprawling backyard. Outside, the setting is designed for year-round entertaining, with an infinity-edge pool and spa, multiple spaces for lounging and dining, and an outdoor kitchen with Viking grill. A tranquil primary suite—complete with a fireplace, dual vanities, walk-in shower, and stone-wrapped soaking tub—occupies the main level along with a private office, two additional ensuite bedrooms, powder room, and laundry room. Upstairs, the second primary suite presents a Japanese soaking tub, separate shower, dual walk-in closets, and private balcony that floats above the fairway. Completing the home is a four-car garage with Tesla charger. Additional highlights include 41 seller-owned solar panels, two newer tankless water heater, metal roof with warranty, newer electrical and plumbing, low-energy lighting, a whole-house fan, and a Lifesource water treatment system. The home is equipped with a SimpliSafe security system with wired exterior cameras and comprehensive sensors, plus integrated Lutron lighting and Sonos connectivity for remote access, programmable control, and peace of mind. Just moments from Fashion Island, Newport Harbor, world-class beaches, and top-tier schools.

22 Cherry Hills Lane, Newport Beach

$26,495,000
5 Beds 4 Baths LG25274127 MLS Active Status
Set within the prestigious, 24-hour guard-gated Bayshores community, this classic traditional bayfront residence embodies the timeless elegance of an East Coast–inspired waterfront home. Known for its mature, tree-lined streets, iconic coastal architecture, two private bay beaches, clubhouse, private marina, and exclusive access to the Balboa Bay Club, Bayshores remains one of Newport Beach’s most coveted bayfront enclaves. Positioned along one of the longest and most desirable stretches of bayfront in the community, the home enjoys sweeping, ever-changing views of the Newport Channel. From vibrant sunrises to glowing sunsets, the outlook is animated daily by sailboat regattas, morning crew workouts, and the gentle cadence of harbor life. The interior is defined by white oak hardwood floors throughout and a dramatic two-story foyer highlighted by a circular staircase with white oak handrail. Formal and casual living spaces flow seamlessly, including a formal dining room with vaulted, grooved ceilings and a spacious living room centered around a white brick fireplace with French doors opening directly to the bay. The updated kitchen features marble countertops, stainless steel appliances, a breakfast nook, and opens to an adjacent family room with fireplace—ideal for everyday living and entertaining. Outdoors, a generous bayside patio with brick hardscape and lawn creates an inviting setting for entertaining or simply enjoying life at the water’s edge. The main level also includes a bedroom with adjacent bath appointed with brass fixtures. Upstairs, additional bedrooms are complemented by a playroom with laundry and a private primary suite offering a fireplace, walk-in closet with built-ins, private balcony, and an elegant bath with white oak cabinetry, dual vanities, freestanding jetted tub, separate shower, and water closet. Enjoy Duffy cruises to nearby harbor destinations, waterfront dining, and nightlife, all while remaining just minutes from the shops and fine dining of 17th Street, Lido Village, and Fashion Island—offering a rare combination of privacy, tradition, and quintessential Newport Beach coastal living.

2572 Bayshore, Newport Beach

$17,895,000
4 Beds 5 Baths NP25273782 MLS Active Status
704 Via Lido Nord presents an extraordinary bayfront opportunity on the highly coveted eastern tip of Lido Isle—newly enhanced to elevate its already exceptional appeal. Showcasing spectacular 180-degree views of Newport Harbor, this coastal contemporary residence enjoys 35 feet of premium frontage along the renowned Nord channel, offering an ever-changing panorama of sailing activity, sparkling evening lights, and distant mountain silhouettes. Upon arrival, the home’s refined yet relaxed coastal style and breathtaking sightlines immediately impress. Recent improvements thoughtfully elevate the property while preserving its timeless design, including the installation of a Fleetwood window system, automated shades, and various upgraded finishes—creating a residence that feels beautifully renewed and impeccably maintained. Nearly 3,200 square feet of sophisticated living space is defined by an open, flowing floor plan, high ceilings, designer details, elegant stonework, and hardwood flooring. The expansive Fleetwood sliders open wide to frame unobstructed harbor views and welcome abundant natural light. The main level is designed for effortless entertaining and everyday living, featuring a spacious living room with seamless indoor-outdoor connection, a dining area positioned to capture the views, and a gourmet kitchen appointed with top-tier appliances. A desirable first-floor bedroom suite—ideal as an office or guest retreat—adds versatility. Additional highlights include an elevator, upgraded systems, and meticulous craftsmanship throughout. The waterfront patio showcases a redesigned deck and updated seaside seating, creating an inviting vantage point for year-round enjoyment. The private dock accommodates two vessels, offering exceptional access to the harbor. Upstairs, the luxurious primary suite captures sweeping views from a generous balcony and includes a fireplace, spa-inspired bath, and large walk-in closet. Two additional en-suite bedrooms complete the second level. Ideally located near Lido Marina Village’s dining and boutiques—and just steps from the Lido Isle private beach, clubhouse, and park—this residence offers premier bayfront living in one of Newport Beach’s most sought-after waterfront settings.

704 Via Lido Nord, Newport Beach

$11,495,000
5 Beds 6 Baths OC25261691 MLS Active Status
Perched above the coastline, 1210 Kings Road commands unobstructed views of Catalina Island, the Pacific Ocean, and Newport Harbor, presenting a rare blend of timeless architecture, modern luxury, and effortless coastal living. Thoughtfully designed and meticulously crafted, the home spans approximately 6,400 square feet of refined living space. A private elevator serves all levels of the residence, enhancing convenience and accessibility throughout. Beyond the grand entry—with its soaring ceilings, abundant natural light, and sweeping sightlines—the open floor plan unfolds into spaces tailored for both intimate living and unforgettable entertaining. The main level features a chef’s kitchen with dual top-of-the-line appliances, a generous center island, and an architectural wine wall. The adjoining formal dining room sets the stage for everything from quiet dinners to celebratory gatherings. Upstairs, the living room is framed by floor-to-ceiling windows that capture the panoramic views in every direction. A separate family room offers an additional retreat, complete with a full bar—ideal for relaxed evenings or hosting guests. The serene primary suite enjoys unmatched views across the water and includes a luxurious spa-inspired bath with a soaking tub, dual vanities, and a spacious walk-in closet. Four additional en-suite bedrooms provide exceptional accommodations for family and guests. Outside, the estate’s expansive grounds are designed for year-round enjoyment. A sparkling pool and spa anchor the outdoor living space, complemented by a large patio perfect for dining al fresco or entertaining under the coastal sky. The rooftop deck, complete with a fireplace, offers a private vantage point for taking in the ocean breezes, sunsets, and city lights. Ideally situated on coveted Kings Road—just moments from world-class shopping, dining, beaches, and the best of Newport’s coastal lifestyle—1210 Kings Road presents an unparalleled opportunity to own a landmark property in one of Southern California’s most sought-after enclaves.

1210 Kings Rd, Newport Beach

$12,499,000
4 Beds 5 Baths NP25179986 MLS Active Status
Experience turnkey waterfront living on Linda Isle, Newport Beach’s premier guard-gated island community. Completely reimagined down to the studs, this bayfront residence spans 4,083 square feet and offers four bedrooms, including a private casita, blending modern coastal design with effortless livability. Designed for those who truly enjoy life on the water, the property features a private dock accommodating an approximately 62-foot yacht, a Duffy side tie, and additional space for smaller watercraft or toys. Inside, expansive living spaces are framed by clean architectural lines, high-end finishes, and wide walls of glass that open seamlessly to the bayfront patio with 51 feet of waterfront frontage, creating an ideal setting for entertaining or relaxed everyday living. Beyond the private entry gate, a tranquil courtyard introduces the home’s seamless indoor-outdoor flow. The primary suite is a private retreat with sweeping harbor views, a spacious sitting area, and a spa-inspired bath. Above the garage, the self-contained casita offers its own living area, bedroom, bath, kitchenette, and laundry, providing exceptional flexibility for guests, extended family, or a private office. Homeowners on Linda Isle enjoy a rare combination of privacy, security, and community amenities, including a 24-hour guard gate, private beach, clubhouse, and tennis court, all just moments from Fashion Island, world-class dining, and John Wayne Airport. This is a rare opportunity to own one of the harbor’s most compelling turnkey bayfront homes.

3 Linda Isle, Newport Beach

$3,750,000
2 Beds 1 Baths NP25186509 MLS Active Status
Ocean View Beach Cottage with Approved Plans for a Luxury Home on Balboa Peninsula Welcome to your dream property, just one row from the ocean with stunning views from the roof deck! This unique opportunity offers a charming beach cottage and a detached efficiency studio, perfect for immediate use or rental income. The property is located off a spacious 20-foot alley on a generous 31-foot wide by 102-foot-long lot, providing ample space and privacy. The beach cottage was completely remodeled in 2020, featuring new windows and a new roof, ensuring a comfortable and modern living experience. But the real gem of this property lies in its future potential. The owners have fully approved construction drawings from the City of Newport Beach, ready for a brand-new, 5 bedroom, three-story single-family dwelling. Imagine living in a luxurious new home designed with every modern convenience in mind. The new home design includes five spacious bedrooms, each with its own full bath, and two additional powder rooms for guests. The first floor Family/Game room with bedroom, full bathroom, laundry and kitchenette is designed (per current design code) to easily be converted to an ADU (after future City approval). It offers its own entry and patio, perfect for extended family or rental income if preferred. The home also features a stunning three-story glass elevator, making every level easily accessible. With a total of 3477sq. ft. in the main house including 533 sq. ft. in the Family/Game room area, there is plenty of room for everyone. The new construction will provide four off-street parking spaces, including an attached 2-car garage and a 2-car carport, ensuring ample parking for residents and guests. The second level boasts two decks, one with breathtaking ocean views, while the third level features an expansive 852 sq. ft. roof deck. This incredible outdoor space includes a powder room, appliances, BBQ, fire pit, and is designed for a hot tub, making it the perfect spot for entertaining or relaxing while enjoying the ocean views. The Peninsula is a scenic three-mile stretch with the harbor on one side and sandy beaches on the other. The area is primarily residential with some commercial areas, offering a mix of waterfront restaurants, local surf shops, and some of the best nightlife in Newport Beach. The permits are ready, and the property is set to move forward with construction.

1245 W Balboa Boulevard, Newport Beach

$10,500,000
3 Beds 4 Baths OC25133061 MLS Active Status
Welcome to coastal luxury redefined. Perfectly positioned directly on the sand in Newport Beach, this completely remodeled modern masterpiece offers the ultimate oceanfront lifestyle. With 3 spacious bedrooms, 3.5 designer bathrooms, and a sleek contemporary design throughout, this stunning two-story home is the epitome of Southern California elegance and comfort. Step inside and be captivated by panoramic ocean views, high-end finishes, and an open-concept layout that blurs the line between indoor and outdoor living. The gourmet kitchen features top-of-the-line appliances, custom cabinetry, and an oversized island perfect for entertaining. The living area opens seamlessly to the beachside patio—ideal for morning coffee, sunset cocktails, or simply soaking in the sound of the waves. Upstairs, retreat to the luxe primary suite with its own private balcony overlooking the Pacific, spa-inspired ensuite bath, and generous closet space. The additional bedrooms offer comfort and privacy for family or guests, each with their own en-suite bathrooms. But the crown jewel? A private rooftop deck with 360-degree views from the coastline to the city lights—your own exclusive oasis for entertaining, sunbathing, or star-gazing. Located just steps from world-class dining, shopping, and the Newport Harbor, this is a rare opportunity to own one of the most coveted addresses on the beach. Live where others vacation. Welcome to 7104 W Oceanfront.

7104 W Oceanfront, Newport Beach

$9,800,000
3 Beds 4 Baths NP25129241 MLS Active Status
Located within the prestigious coastal enclave of Dover Shores, this remarkable waterfront residence occupies a singular position along Newport Harbor. Boasting an expansive 79 feet of frontage on the bay—a rarity enjoyed by fewer than five percent of bay front properties in Newport Beach—this home offers a commanding perspective over a serene inlet, with sweeping views that extend to the iconic skyline of Fashion Island. Architecturally, the home exudes timeless European influence, while its interior orientation ensures that principal living spaces—including the formal living and dining rooms, kitchen, family room, breakfast area, and all bedrooms—are oriented to capture uninterrupted views of the bay. The floor plan is light, open, and intuitively designed, offering immediate comfort with the potential for thoughtful modernization. Upstairs, all bedrooms open to a private balcony, offering a privileged vantage point from which to enjoy the evolving panorama of views. Meticulously maintained and presented to the resale market for the very first time, the residence speaks to a legacy of pride in ownership and a rare quality of life found only in such an extraordinary setting. The private dock is designed to accommodate a substantial yacht, in addition to a secondary slip ideal for a Duffy or Boston Whaler—offering seamless access to the Back Bay, the open Pacific, and the vibrant harbor lifestyle that defines Newport Beach. Just steps from a gated, residents-only beach, this distinguished property offers a rare convergence of generous waterfront dimensions, premier moorage, expansive water views, and elegant outdoor living.

1100 Polaris Drive, Newport Beach

$8,995,000
3 Beds 1 Baths NP25113718 MLS Active Status
For the first time in over 80 years, 2173 Orchard is available for purchase—a rare opportunity to own a landmark estate in Newport Beach’s only equestrian neighborhood. Spanning an expansive 37,950-square-foot flat lot, this is the largest parcel currently for sale in Newport Beach. The property features a modest home alongside a fully operational equestrian stable, accommodating 8 to 11 horses, with direct access to scenic trails that wind through miles of Newport Beach’s Back Bay. As part of this exclusive community, residents enjoy picturesque views of horses during morning strolls and seamless access to the Back Bay Nature Preserve, offering stunning trails for walking and biking. This is truly a once-in-a-lifetime opportunity.

2173 Orchard Drive, Newport Beach

$21,500,000
7 Beds 9 Baths NP25081959 MLS Active Status
Discover timeless elegance and coastal sophistication in this exquisite custom Mediterranean-inspired bay front home with 60 feet of water frontage poised on Newport Harbor. Offering breathtaking views of the water and beyond this impeccably designed residence is rich in architectural details, and showcases graceful archways, venetian plaster groin vault ceilings, wrought iron accents, imported stones, European hardwoods, and expansive view-framing windows that invite in the natural beauty of the bay. Thoughtfully designed for both refined living and effortless entertaining the 8433 sft, 7-bedroom floor plan spans three levels, to include a rare waterfront subterranean level with gym, sauna, and wine cellar. From the dramatic gallery entrance to the formal living and dining areas, all flow seamlessly to the bay front terrace and private dock and provide a front-row seat to Newport Harbor’s ever-changing beauty. The richly appointed private office provides a quiet retreat for work or study. At the heart of the home the impressive gourmet chef’s kitchen features professional-grade appliances, abundant custom cabinetry and workspace, an adjoining service kitchen, and a spacious island -perfect for gatherings of any size. Upstairs, the expansive primary suite is a true retreat. Wake up to sunrise over the water and unwind in the evening with the reflection of sparkling city lights over the harbor. With a private terrace, spa-inspired bath, walk-in dressing, and sitting area this is a haven for relaxation. Five additional en-suite bedrooms are each generously scaled and feature refined finishes, spa-inspired baths and walk-in closets. Whether hosting guests or accommodating multi-generational living each room delivers privacy and style. Additional features of the residence include a three-car garage, elevator servicing all levels, staff bedroom and bath, two powder baths, and beach shower. With a private dock, unmatched harbor views, and superlative craftsmanship throughout this exceptional waterfront legacy property presents the very best of Southern California’s coastal lifestyle.

2258 Channel Road, Newport Beach

$9,450,000
5 Beds 7 Baths NP25070621 MLS Active Status
Located on one of Newport Heights’ most coveted streets, “Snug Harbor” is an exceptional custom home conceptualized by renowned architect Chris Brandon and crafted by master builder Pinnacle Custom Homes. This extraordinary residence masterfully blends architectural innovation, superior craftsmanship, and modern luxury. Boasting approximately 7,000 sq. ft., this 5-bedroom, 7-bathroom estate offers an open floor plan with pocketing glass doors and multiple loggias, creating a seamless flow between interior and exterior spaces. A dramatic 30-foot granite waterwall welcomes you, setting the tone for this home’s resort-like ambiance. The gourmet kitchen features top-of-the-line appliances, a walk-in pantry, and a catering kitchen. The private courtyard includes a crushed-glass fire pit, a glass-tiled spa with a fire feature, and a covered loggia with a fireplace. The two-story living area is accentuated by volume ceilings, enhancing the sense of space and natural light. The luxurious primary suite offers a spa-inspired bath with a soaking tub, steam shower, and spacious walk-in closet. A full subterranean level, accessible via elevator to all three levels, features a home theater, gym, wine cellar, and custom bar. Smart home automation includes a Vantage lighting system, iPad-controlled features, surround sound with over 100 speakers, 13 flat-panel TVs, and a state-of-the-art security system. This extraordinary residence is a masterful blend of architectural innovation, superior craftsmanship, and modern luxury.

401 Snug Harbor Road, Newport Beach

Based on information from California Regional Multiple Listing Service, Inc. as of . This information is for your personal, non-commercial use and may not be used for any purpose other than to identify prospective properties you may be interested in purchasing. Display of MLS data is usually deemed reliable but is NOT guaranteed accurate by the MLS. Buyers are responsible for verifying the accuracy of all information and should investigate the data themselves or retain appropriate professionals. Information from sources other than the Listing Agent may have been included in the MLS data. Unless otherwise specified in writing, Broker/Agent has not and will not verify any information obtained from other sources. The Broker/Agent providing the information contained herein may or may not have been the Listing and/or Selling Agent.