Refine Search
Sort by
1292 Cliff Drive, Laguna Beach
$7,995,000
3 Beds ⋅ 5 Baths ⋅ NP26090575 MLS ⋅ Active Under Contract Status
Just 80 yards from the sand at Crescent Bay Beach, with views stretching across the Pacific to Catalina Island, this corner-lot, move-in-ready residence captures the essence of refined seaside living. Encompassing approximately 3,267 square feet, the home offers three bedrooms and four-and-one-half baths, with architecture by acclaimed Horst Noppenberger in collaboration with Andrew Williams Construction. Spanish-inspired architecture, terracotta rooflines, stone accents, arched details, and mature coastal landscaping create an inviting first impression. Inside, custom cabinetry, refined millwork, beamed ceilings, tile flooring imported from France, sets of French doors, and a seamless connection to the outdoors reflect thoughtful design throughout. An ocean-view gourmet kitchen anchors the living and entertaining spaces, appointed with natural limestone countertops, Viking dual ovens with grill, Sub-Zero refrigeration and wine storage, a Bosch dishwasher, and beautifully crafted custom cabinetry. Outdoor living is a defining element of the property, with expansive decking, generous patios, and multiple areas to relax, dine, and entertain. French doors open to an ocean-view terrace, where a fire pit lounge creates a front-row setting for sunsets over the Pacific as shifting light and color define each evening. Also located on the main level are the primary suite, a secondary bedroom, and two-and-one-half baths. Privately positioned, the primary suite offers ocean views from its balcony, a spa-inspired bath, walk-in closet, and integrated mirror television. On the lower level, a generous guest suite, two additional baths, and an oversized secondary living area or bonus room provide flexibility for hosting, relaxing, or everyday living. Additional highlights include a dedicated laundry room with ample storage and a standby generator. Set within one of Laguna Beach’s most desirable enclaves near Crescent Bay, with direct beach access across the street, this rare offering provides proximity to renowned dining, galleries, boutiques, and beaches while blending quality construction, refined design, and the enduring appeal of the California coastal lifestyle.

1292 Cliff Drive, Laguna Beach
330 Onyx Avenue, Newport Beach
$7,990,000
4 Beds ⋅ 6 Baths ⋅ OC26098230 MLS ⋅ Active Under Contract Status
Rare Opportunity on Balboa Island - Just off Marine Avenue, this nearly new residence sits on an oversized, premium lot and redefines modern coastal living. Large windows frame island views throughout, filling the home with natural light and blurring the line between indoor and outdoor space. The residence offers four en suite bedrooms, two additional powder rooms, and a layout built for both everyday living and effortless entertaining. The gourmet kitchen pairs premium appliances with refined finishes and opens to an inviting interior courtyard — a rare architectural touch that brings even more light and air into the home's center. Upstairs, the rooftop deck delivers island and water views alongside a fireplace, built-in BBQ, and outdoor TV — an entertainer's dream setting for sunset gatherings. The primary suite is a true retreat, with soaring ceilings and an expensive walk-in closet. Thoughtful details set this home apart: solar power, a private elevator servicing all three levels, an outdoor shower, EV charger, and a rare three-car garage — a coveted convenience on the island. Moments from Newport's famous beaches, Lido Island, Fashion Island, and John Wayne Airport, this is a rare chance to own one of Balboa Island's finest residences, with easy access to water sports, world-class shopping, and fine dining.

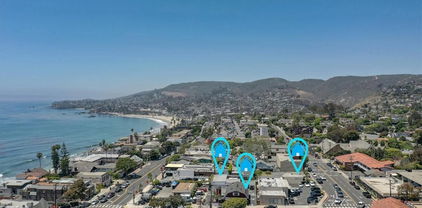
330 Onyx Avenue, Newport Beach

27902 Via Madrina, San Juan Capistrano
$7,950,000
4 Beds ⋅ 6 Baths ⋅ OC26188522 MLS ⋅ Active Under Contract Status
Known as the "Villa Vista", this masterwork of Spanish Revival architecture with Moorish influences unfolds behind private iron gates spanning nearly 1.5 acres. Layered with contemporary sensibility, yet faithful to its timeless romance. The arrival sets the tone. A sweeping curved driveway framed by more than 100 mature palm trees ascends to a circular motor court centered by a grand fountain, delivering a first impression like arriving at a private resort. Beyond a custom hand-carved arched door, a dramatic double-rotunda entry pairs imported Saltillo tile with leaded stained glass windows introducing light and craftsmanship that continue throughout the home. The living room unfolds beneath soaring, wood-beamed ceilings, a hallmark of Spanish architecture, where arched windows and doors open to a Cantera Stone balcony overlooking San Juan Capistrano. A massive stone fireplace anchors the room, while rich mahogany flooring and iron rod banisters trace the floating staircase connecting three expansive levels. The formal dining room offers an intimate and dramatic space, and the freshly designed kitchen pairs a 72-inch commercial refrigerator and 60-inch Thermador range with a dry bar and breakfast nook overlooking the kitchen garden, embracing hacienda living. Three remodeled ensuite guest bedrooms occupy the main level, each with a private balcony and full bathroom. Upstairs, an arched hallway overlooking the living room guides you to a reimagined library and office overlooking the pool. The primary suite awaits, offering 5 balconies, a custom dressing room, a spa-inspired bath and private laundry. Designed for entertaining, the lower level features a family room and sit-down bar, game and hobby room, and a wine tasting room and cellar bringing a one-of-a-kind tasting experience. Arched mahogany doors open to the pool and spa, outdoor cantina kitchen with dual barbecue, with panoramic views extending across the hills, golf course, and San Juan Capistrano city lights. Just minutes from San Juan Capistrano's Historic District, the Mission, and the River Street Marketplace, Villa Vista sits in a neighborhood writing its next chapter. A world-class equestrian center, Capistrano Ranch, now taking shape nearby, is set to draw elite hunter/jumper riders and put San Juan Capistrano on the map in the equestrian world. Villa Vista is a rare opportunity: a home rooted in San Juan's history, with the privacy, scale, and soul of another era.

27902 Via Madrina, San Juan Capistrano

521 Kings Road, Newport Beach
$7,699,000
4 Beds ⋅ 4 Baths ⋅ OC25263093 MLS ⋅ Pending Status
Perched in a prime front row location, 521 Kings Road is a residence that epitomizes the pinnacle of Newport Beach luxury living and offers prime development opportunity to build your dream home on one of Newport's most coveted streets. This stunning home offers some of the finest and ever-changing views in the area, including the beautiful Newport harbor and the charming harbor islands. As you approach the property, a vintage wooden entrance gate welcomes you into a private courtyard, offering a glimpse of the breathtaking harbor and ocean views that await inside. Upon entering the main level, you’re immediately captivated by an oversized family room, expansive French doors in the living room, dining room, and primary suite opening onto a deck that spans the full width of the home. The kitchen, equally enchanting, features a generous layout with a charming ‘eat-in’ nook offering picturesque views on one side and a cozy fireplace on the other. Upstairs, you’ll find a large secondary bedroom versatile enough to serve as a bedroom, office, or media den, complete with serene views of the entrance courtyard through its French doors. Descending to the lower level, you're greeted by a spacious bonus room with a wet bar and a library wall, anchored by one of the home's five fireplaces. This level also includes two large en-suite bedrooms and an oversized laundry room. Walk-out access leads to a terraced view terrace and pool area, where artisan brickwork and meticulously curated gardens create an inviting outdoor retreat. Every detail in this home enhances its unique charm—from the glowing wide plank wood floors and vintage European fireplace surrounds to the antique carved and reclaimed wood doors, custom millwork, and recent updates to the kitchen and baths. 521 Kings Road offers a rare chance to own a premier Newport Beach property, providing unparalleled views and a luxurious lifestyle in one of the most coveted locations in the area. The property currently has a tenant in place until January paying $15,000/month.

521 Kings Road, Newport Beach

31172 Ceanothus Drive, Laguna Beach
$7,500,000
3 Beds ⋅ 3 Baths ⋅ 26976839 MLS ⋅ Active Under Contract Status
The Richard Halliburton | Hangover House, designed by architect William Alexander Levy, circa 1937, is a very rare example of early 20th-century modern architecture using concrete and steel. Originally built for Halliburton, an American travel writer and adventurer, the name, Hangover House, comes from its positioning: perched 600-feet above the Pacific Ocean with incredible sweeping views up and down the coast, transitioning to east-facing views overlooking Aliso Canyon. The residence features a two-bedroom, two-and-a-half-bathroom main floor with a lower-level guest suite, situated on an almost 20,000 sqft. lot. An original spiral staircase leads to the rooftop deck, which offers 360-degree elevated ocean and surrounding views, where a steel-casement window serves as a wind screen for dining, relaxing and entertainment. The entire structure has been restored (concrete and steel were reinforced), and new plumbing and electrical systems are in place. Now the home just awaits the personalized touches of its next steward. The remaining work primarily includes finishing the kitchen and bathrooms (cabinets, fixtures and hardware), in addition to completing the lower guest suite. This unique offering also includes the neighboring lot (approx. 10,000 sqft.), which comes with approved plans (designed by LA architect, Marc Whipple) for a contemporary concrete and glass guest house (1149 sqft.), with an infinity-edge pool between the two residences, all connected by concrete steps. Originally featured in a 1938 edition of Architectural Record, the Hangover House is considered by many architectural historians to be among the early masterpieces of modern residential architecture in Southern California. This is an extremely rare opportunity to own an architectural trophy property with the option to merge the iconic original residence with a side-by-side contemporary example, all overlooking the Pacific Ocean in the heart of South Laguna Beach...

31172 Ceanothus Drive, Laguna Beach

920 E Oceanfront, Newport Beach
$7,495,000
3 Beds ⋅ 3 Baths ⋅ NP26175284 MLS ⋅ Active Under Contract Status
This ultimate beach house is located on the highly coveted Newport Beach peninsula, with charming interior architecture set against a stunning backdrop of fabulous panoramic ocean, Catalina and sunset views. This front row property is an ideal primary residence or vacation home with an extra large patio on the boardwalk. Ready to enjoy and recently updated throughout, the main level features a spacious living room with high ceilings, beautiful brick gas fireplace, elevated dining room, newly remodeled kitchen and full bath. Extra-large primary bedroom with cozy gas fireplace, window seat and corner balcony offer spectacular ocean views at every turn. The ensuite primary bath has dual sinks, freestanding soaking tub and walk-in shower. Two bright guest bedrooms, central guest bath and two additional bonus rooms - ideal for office, exercise room and/or guest spaces, complete the second level. An attached two car garage offers a large mezzanine storage space. Current short-term rental permit for the home is transferable to the new owner. Close to shops, local dining, the Balboa Ferry, great local schools and recreational opportunities make this the perfect home throughout the year. The adjacent buildable lot located directly behind the home and is available for purchase separately.

920 E Oceanfront, Newport Beach

2 Wildflower, Laguna Niguel
$7,490,000
5 Beds ⋅ 5 Baths ⋅ OC26144002 MLS ⋅ Pending Status
Commanding one of Bear Brand Ranch's most spectacular, unobstructed panoramic ocean, coastline, and city light views, this extraordinary custom estate pairs breathtaking scenery with a rare, sprawling flat homesite designed for exceptional indoor-outdoor living. Set within the prestigious guard-gated community, this custom residence spans just under 6,000 square feet with six bedrooms, four-and-one-half bathrooms, and a private residential elevator connecting two thoughtfully designed levels. A grand foyer with polished marble flooring welcomes you inside, leading to a sunken formal living room with soaring vaulted ceilings, a dramatic fireplace, and walls of windows framing the spectacular coastal vistas. Designed for everyday living and effortless entertaining, the remodeled kitchen features solid stone slab countertops, white shaker cabinetry, an oversized center island, and an integrated bar and beverage station. The thoughtfully designed floor plan also includes a private main-level office and an oversized main-floor bedroom spacious enough to serve as an additional primary suite, offering exceptional flexibility for multigenerational living, extended guests, or single-level living. Generously sized secondary bedrooms provide comfort and versatility, while thoughtful upgrades—including a whole-home water filtration system, Lutron lighting system, and automated drip irrigation—enhance everyday convenience. Equally impressive is the expansive flat backyard—a rare offering for a premier view property. Designed for everything from intimate gatherings to grand-scale entertaining, the resort-inspired grounds showcase an oversized, salt water pool and spa, covered patio, built-in BBQ, newly installed putting green, and extensive synthetic turf, all surrounded by beautifully landscaped grounds that maximize privacy while showcasing the spectacular coastal views. The upper-level primary suite is a luxurious retreat featuring a private viewing balcony perfectly positioned for breathtaking Pacific sunsets, dual customized walk-in closets, and a beautifully remodeled marble bath with a freestanding soaking tub and oversized frameless walk-in shower. Offering an exceptional combination of panoramic ocean views, a rare flat usable homesite, thoughtfully updated interiors, and resort-caliber amenities, this remarkable estate represents one of Bear Brand Ranch's finest opportunities to experience Southern California coastal luxury.

2 Wildflower, Laguna Niguel

16932 Coral Cay, Huntington Beach
$6,999,900
4 Beds ⋅ 5 Baths ⋅ OC26148542 MLS ⋅ Active Under Contract Status
FLAGSHIP CORAL CAY WATERFRONT ESTATE, in one of this community's most coveted locations! Situated behind the gates with over 100 feet of Main Channel frontage, this exceptional property offers panoramic water views and an expansive pie-shaped lot on a point. The home is approximately 4,700 sqft. with 4 bedrooms and 4.5 baths, amazing views from the primary bedroom and includes a private guest suite area, ideal for extended family, or a home office. Designed for the Southern California waterfront lifestyle, the private dock accommodates multiple vessels. This exclusive neighborhood also offers a private sandy beach and tennis/pickleball courts. One of the most spectacular locations in the Harbour with proximity to all of iconic Huntington Beach. Rarely does a property of this caliber and premier location become available, offering an exceptional opportunity to enjoy Luxury Waterfront Living.

16932 Coral Cay, Huntington Beach

222 Orchid Avenue, Corona Del Mar
$6,995,000
4 Beds ⋅ 5 Baths ⋅ LG26073086 MLS ⋅ Active Under Contract Status
Five doors from Inspiration Point and the sand of Big Corona, this ocean-view home sits on an elevated, wider-than-standard lot in the most sought-after block of Corona del Mar’s Flower Streets. Designed for seamless indoor-outdoor living, the four-bedroom residence connects to multiple outdoor spaces, including a sunlit front patio with four-panel folding doors, perfect for enjoying afternoon sun and al fresco dining. The modern kitchen, with high-end appliances and a spacious island, flows into a welcoming family room with fireplace and adjacent breakfast patio, ideal for gatherings or quiet mornings. Upstairs, the primary suite features a private balcony and fireplace. Three additional bedrooms, an upstairs living room, and two decks offer flexibility for guests or fitness, while the rooftop deck and “crow’s nest” office with half bath capture expansive views of the coastline, Catalina Island, and boats entering and exiting Newport Harbor. The shops, restaurants, and beaches of Corona del Mar Village are all within a few blocks' walk. Rare for the Village: parking for four vehicles, including a tandem three-car garage plus carport.

222 Orchid Avenue, Corona Del Mar

22865 Tindaya, Mission Viejo
$6,988,888
5 Beds ⋅ 6 Baths ⋅ OC26163331 MLS ⋅ Active Under Contract Status
Experience one of Lake Mission Viejo's most extraordinary waterfront homes, where timeless architecture, refined luxury, and an unrivaled setting come together to create a truly exceptional offering. Perfectly positioned on one of the lake's most coveted waterfront locations, this custom residence captures breathtaking panoramic open-water and sunset views with an unmatched Southern California lifestyle. Designed for both grand-scale entertaining and comfortable everyday living, the home features five spacious bedroom suites, five full baths, one half bath, flexible space off the primary for a home office or fitness area, a theater room, loft area and thoughtfully designed spaces that seamlessly blend refined aesthetics with exceptional function. Completed in 2020, this ground up custom built residence has uncompromising attention to detail, showcases designer finishes, custom millwork, dramatic architectural elements, and incorporates walls of glass that frame spectacular lake views from nearly every major room. The chef's kitchen opens to expansive living and dining spaces, creating an ideal environment for entertaining while embracing the beauty of the waterfront beyond. Step outside to a private resort unlike any other. The outdoor living experience rivals the finest Coastal estates, featuring a sparkling pool and spa, expansive covered California room, outdoor kitchen and barbecue, multiple conversation and dining areas, beautiful grounds, and seamless indoor-outdoor living designed for year-round enjoyment. A private dock provides direct access to Lake Mission Viejo for boating, paddleboarding, kayaking, fishing, and unforgettable sunset cruises. Whether hosting elegant gatherings or enjoying quiet mornings overlooking the water, every aspect of this remarkable property celebrates the lakefront lifestyle. Integrated Smart-Home System, Solar-owned, Spacious three-car tandem garage, generous storage, and a premier location at the end of a cul de sac and offering privacy while remaining just minutes from award-winning schools, shopping, dining, golf, hiking trails, and convenient freeway access. Rarely does a residence of this architectural significance, scale, and quality become available on Lake Mission Viejo. Representing one of the community's finest waterfront offerings, this is a once-in-a-generation opportunity to own one of Orange County's most distinguished lakefront estates.

22865 Tindaya, Mission Viejo

240 Thalia Street, Laguna Beach
$6,900,000
LG25118563 MLS ⋅ Pending Status
Located just blocks from the sand, these properties offer excellent street frontage and flexibility for a wide range of uses. The LBP zoning allows for a broad range of commercial and residential activities subject to permits from the City. 240 Thalia and 855 Glenneyre has all the charm and potential you’d expect from one of Southern California’s most iconic coastal towns. The existing setup includes multiple storefronts that have previously housed a plumbing business, a popular health food stand, and a bicycle shop. Each space has its own character, with large street-facing windows, great visibility, and tons of foot traffic from nearby shops, cafes, and art galleries. It’s conveniently located near public parking and local transit, making it easy for customers and clients to visit.

240 Thalia Street, Laguna Beach

231 Tustin, Newport Beach
$6,695,000
4 Beds ⋅ 5 Baths ⋅ NP26207760 MLS ⋅ Pending Status
Bask in unparalleled luxury and sophistication with this distinguished four-bedroom estate, perfectly positioned in the prestigious enclave of Newport Heights. Showcasing sweeping views and inspired by contemporary Eastern Seaboard architecture, this residence epitomizes refined coastal living. Each spacious bedroom has a private ensuite bath, while the serene primary suite is a true sanctuary, featuring a cozy fireplace and breathtaking ocean vistas. The gourmet open-concept kitchen, centered around an oversized island, flows seamlessly into a grand living room with soaring shiplap ceilings and abundant natural light—an idyllic setting for lavish entertaining. Indulge in spectacular panoramas of Newport Harbor, Catalina Island, and the Pacific Ocean from both the elegant interior spaces and expansive viewing decks punctuated with a blissful onshore breeze. A detached executive office provides a tranquil, dedicated workspace, while the stunning pool, spa, and modern fire pit evoke the ambiance of a private five-star resort. Completing this exquisite offering are lighting systems, integrated audio, and security, ensuring effortless modern convenience in the heart of Newport Beach.

231 Tustin, Newport Beach

2616 Queda Way, Laguna Beach
$6,650,000
5 Beds ⋅ 6 Baths ⋅ OC26211068 MLS ⋅ Pending Status
A LAGUNA ORIGINAL. COMPLETELY REIMAGINED. Originally built in the 1940s as part of the historic Cannon Estate, Ciela Del Mar is a rare Laguna property with a story, a setting and a point of view all its own. Completely renovated from top to bottom, the 4,440-square-foot residence unfolds across three levels with expansive ocean views, throughout. The renovation includes a redesigned kitchen and baths, new flooring, windows and doors, updated systems, smart-home technology and extensively reworked exterior spaces. The result is a home that feels entirely new while retaining the character and history that make it uniquely Laguna. Multiple living and entertaining spaces open toward the coastline, with terraces and thoughtfully landscaped outdoor areas designed for morning coffee, afternoon gatherings and long evenings overlooking the Pacific. And then there is the history. Ciela Del Mar was once the main residence and entertainment hub of the Cannon Estate, connecting this home to a chapter of Laguna Beach that cannot be recreated. This is not a conventional Laguna home. And that’s the point. For the buyer who values character, history, privacy, architecture and an exceptional ocean setting, Ciela Del Mar offers something increasingly rare: a completely reimagined coastal home that could only be here.

2616 Queda Way, Laguna Beach

6 Hunter, Coto De Caza
$6,550,000
6 Beds ⋅ 6 Baths ⋅ OC26119646 MLS ⋅ Active Under Contract Status
Welcome to 6 Hunter—an extraordinary storybook estate tucked within the prestigious guard-gated enclave of Coto de Caza. Situated at the end of a quiet, single-loaded cul-de-sac in the coveted Woods neighborhood, this legacy property offers exceptional privacy, scale, and timeless elegance. Set behind a private gated motor court on over an acre of meticulously manicured grounds, the residence spans approximately 7,300 square feet and features six bedrooms, five-and-a-half bathrooms, a six-car garage, and an attached guest house—ideal for guests, multigenerational living, or a private executive office. The grounds evoke a romantic, European-inspired garden with blooming roses, mature magnolia trees, and meandering pathways that create a true sense of serenity and arrival. Inside, refined interiors showcase soaring ceilings, rich architectural detailing, and designer finishes, blending classic craftsmanship with modern luxury. Designed for both grand-scale entertaining and everyday living, the home includes a main-level ensuite bedroom, an expansive executive office with flexibility as a secondary primary suite, and a showstopping bonus room complete with bar, game space, and private balcony with sweeping hillside views. Outdoors, a resort-style pool and spa are framed by intimate seating areas and lush landscaping, creating a private sanctuary for relaxation and entertaining. A rare offering in one of Orange County’s most sought-after communities, with access to top-rated schools, scenic trails, and a premier country club lifestyle.

6 Hunter, Coto De Caza

9202 Garden Grove Boulevard, Garden Grove
$6,500,000
RS25131497 MLS ⋅ Pending Status
Value on Land or take over the great business, currently running as an auto body shop, Located at 9202 Garden Grove Boulevard in Garden Grove, California, this exceptional development parcel offers 49,746 square feet (1.14 acres) of prime real estate in one of Orange County's most dynamic commercial corridors. The property features a spacious, rectangular configuration that maximizes development potential and offers excellent visibility along Garden Grove Boulevard's high-traffic thoroughfare. The site benefits from existing infrastructure with all necessary utilities readily available, including water, sewer, electricity, and telecommunications connections. Multiple vehicular access points provide convenient entry and exit options, enhancing the property's accessibility for future commercial operations and residential components. Strategically positioned in a vibrant commercial district, the property is surrounded by complementary businesses that generate consistent foot traffic. The immediate vicinity includes a diverse mix of retail establishments, restaurants, service providers, and residential neighborhoods, creating a built-in customer base for any future development. The property's location within Garden Grove's commercial heart places it within walking distance of dense residential areas, established retail nodes, and popular service destinations. This proximity to complementary uses enhances the development potential for mixed-use projects that can capitalize on both daytime commercial activity and evening residential occupancy. Golden Auto Body: A Community Staple Business Highlights 31+ Years in Business: Golden Auto Body has been serving Garden Grove and surrounding communities since 1993, building a loyal customer base and strong local reputation. Family-Owned & Operated: The business is known for its personal touch, professional service, and commitment to customer satisfaction. Certified Professionals: Staff are highly trained and certified, ensuring quality repairs and customer trust. Convenient Services: Free estimates, walk-ins welcome, and assistance with insurance claims are standard offerings. Exceptional Customer Reviews Yelp Reviews Golden Auto Body boasts a remarkable 4.8 out of 5 stars from 89 reviews on Yelp, with customers consistently praising: From Jan to May 2025, sales volume is 1.5M and net income was $320k after $170k with the Loan payment.

9202 Garden Grove Boulevard, Garden Grove

76 Sidra Cove, Newport Coast
$6,495,000
3 Beds ⋅ 4 Baths ⋅ OC26103540 MLS ⋅ Pending Status
BACK ON MARKET (subject to) AND REDUCED TO SELL, 76 Sidra Cove presents a rare opportunity to own a DETACHED coastal residence with arguably one of the BEST VIEW AND LOCATION combinations offered in recent years within the front row, guard-gated Seascape Villas of Crystal Cove. Defined by sweeping ocean views from virtually every room and across all three levels, the home captures unforgettable vistas of Catalina Island, the Pacific Ocean, and boats passing below. More importantly, it offers an exceptional opportunity to reimagine and create something truly special in one of Newport Coast’s most coveted coastal enclaves. Spanning approximately 3,333 square feet, with the potential to expand to approximately 3,680 square feet, the residence features 3 bedrooms, 3.5 bathrooms, plus approx 250 square feet of additional flex space. This versatile area could become a wine cellar, second closet, gym, creative studio, or be divided to accommodate multiple uses. From the moment you enter, expansive ocean views unfold directly ahead, creating a dramatic backdrop for the living room, dining area, family room, and kitchen. Designed for comfortable everyday living and entertaining, the kitchen features a large center island, bar seating, abundant cabinetry, and an open connection to the family room. The upper level offers two oversized secondary bedroom suites, each featuring its own retreat and en-suite bathroom, with ocean views continuing throughout. On the lower level, the spacious primary suite enjoys direct patio access, a generous walk-in closet, and a large en-suite bathroom with dual sinks, soaking tub, and walk-in shower. Multiple outdoor patios provide approximately 550 square feet of additional indoor-outdoor living space, perfectly positioned to enjoy coastal breezes, Catalina sunsets, passing boats, and the ever-changing Pacific horizon. Beyond the residence, Crystal Cove delivers one of Newport Coast’s most sought-after lifestyles, including 24-hour guard-gated security and access to The Canyon Club with a resort-style pool, fitness center, tennis and basketball courts, and meeting facilities. Residents can walk to Crystal Cove State Beach through the community’s private underground tunnel or stroll just moments to Crystal Cove Promenade for dining, shopping, and everyday conveniences. 76 Sidra Cove is more than a rare Crystal Cove offering. It is an opportunity to secure an irreplaceable front-row location, then create the home around it.

76 Sidra Cove, Newport Coast

211 35th, Newport Beach
$6,395,000
3 Beds ⋅ 5 Baths ⋅ OC26142332 MLS ⋅ Active Under Contract Status
Just one block from the sand, this custom-built Newport Beach residence offers the perfect blend of luxury, comfort, and coastal living. Completed in 2019 and thoughtfully designed, every detail reflects exceptional craftsmanship and quality throughout. Spanning approximately 3,000 square feet, the home features three spacious bedroom suites, five beautifully appointed bathrooms, and a versatile bonus room, ideal as a fourth bedroom, office, or media room. An elevator provides convenient access to every level, making everyday living effortless. Designed for both entertaining and relaxed beach living, the open-concept floor plan is filled with natural light and showcases high-end finishes, custom millwork, and timeless coastal design. Located just steps from the beach, this exceptional home places you within walking distance of Newport’s finest restaurants, coffee shops, and everything the Peninsula lifestyle has to offer. Whether you’re searching for a primary residence, a luxurious beach retreat, or an investment in one of Newport Beach’s most coveted neighborhoods, this is a rare opportunity to own a truly custom home in an unbeatable location.

211 35th, Newport Beach

30832 Via Vista, Coto De Caza
$6,299,000
5 Beds ⋅ 7 Baths ⋅ OC26164294 MLS ⋅ Active Under Contract Status
Welcome to this exceptional 6,600 sq ft custom estate on 2.35 private acres in the gated, golf-course community of Coto de Caza. Nestled among oak trees and wooded hillsides, the estate sits on an elevated perch with sweeping hill, valley, and fairway views. Enter through your private security gate to a 4-car garage with new 2026 doors, parking for 10 vehicles, a putting green and separate RV parking. A new 4-panel iron front door opens beneath soaring ceilings to a 60-inch Restoration Hardware chandelier and sconces, shiplap coffered ceilings, a floor-to-ceiling quartzite fireplace and white oak floors throughout the first level. Highlights include a freshly updated pool-table sports room (convertible to a bedroom), two laundry rooms with quartzite counters, and a dining room with sliding doors to a landscaped patio beneath a 48-inch RH chandelier. The chef's kitchen features a Sub-Zero PRO refrigerator plus island drawers atop a Dolomite marble slab, a Wolf 6-burner range with griddle and two additional ovens, farm sink, marble backsplash to the ceiling, soapstone counters, wine fridge, dual dishwashers, walk-in pantry, Wolf microwave, warming drawer, and Dacor wall oven. The family room opens through 3-panel California doors with LED-lit built-ins, fresh window shutters, a remodeled fireplace, and an 85" TV. Upstairs, the primary suite offers board-and-batten walls, a gas fireplace, dual walk-in closets, and a huge view balcony. The remodeled bath features a Kohler tub, dual sinks, marble backsplash, and a Porcelanosa rain shower. A soapstone-counter laundry, two secondary bedrooms with marble en-suite baths and walk-in closets, and a picture-window loft lead to the in-law suite — private garage entrance, own bedroom, Porcelanosa shower with shampoo niche, kitchenette, and space for a game room. Outdoors, enjoy an outdoor kitchen and bar with stainless fridge, grill, and Taj Mahal quartzite counters; a waterfall pool with slide and rock fall (new 2023 equipment); a solar-heated spa; and a wisteria-covered fireplace sitting area. The fully remodeled detached casita offers a new chandelier, kitchenette with LED shelving, a 3/4 marble bath, and its own A/C. Equestrian amenities include two horse paddocks, a cedar tack shed with power and water, and direct access to the 5-mile Ridgeline riding trail. Add Coto de Caza's golf course, sports courts, and miles of trails, and 30832 Via Vista is the definition of turnkey and ready for you to call it home!

30832 Via Vista, Coto De Caza

618 S Coast Highway, Laguna Beach
$6,295,000
OC26142522 MLS ⋅ Active Under Contract Status
5 Unit Mix-Use + Super Host Short-Term Rental Business! Rarely does an opportunity arise to acquire a true mixed-use trophy property in the heart of The Village, Laguna Beach’s most coveted coastal neighborhood. Combining exceptional income, irreplaceable location, panoramic ocean views, and meaningful future upside in one of the world’s most prestigious beach communities. The property features four residential residences and one prominent two-story street-front commercial building, creating a highly desirable income-producing asset with long-term appreciation potential. Its defining feature is an exceptionally rare rooftop deck spanning more than 1,200 square feet, offering breathtaking views of the Pacific Ocean, Catalina Island, the Laguna coastline, and the vibrant Village below. Even more remarkable, every residential unit enjoys ocean views A beautifully landscaped courtyard centered around a magnificent mature tree creates a peaceful private retreat, while the commercial space enjoys prime South Coast Highway frontage in one of Orange County’s most desirable retail corridors. With an outstanding Walk Score® of 94, residents and guests are just steps from world-class beaches, acclaimed restaurants, art galleries, luxury boutiques, and entertainment. The property also offers an extraordinary 17 off-street parking spaces, an amenity that is exceptionally rare in downtown Laguna Beach. Fully renovated in 2018, the property includes highly coveted short-term rental permits for two residential units, providing valuable income flexibility. Future upside is equally compelling. A completed feasibility study with the City of Laguna Beach confirms the ability to add approximately 500 additional square feet. At today’s pricing, that expansion represents the potential to create over $800,000 in additional value, while contractor estimates place the cost of construction at approximately $100,000, including roof reinforcement and an expanded rooftop deck. Additional rental upside also exists as leases mature and rents move toward market rates. Premier coastal investments are not valued solely by cap rate. They command premium pricing because of what cannot be recreated location, scarcity, and enduring desirability. Properties offering ocean views from every residence, substantial parking, rooftop entertaining space, short-term rental income, and future expansion opportunities are exceptionally scarce in downtown Laguna Beach.

618 S Coast Highway, Laguna Beach

618 S Coast Highway, Laguna Beach
$6,295,000
OC26141223 MLS ⋅ Active Under Contract Status
5 Unit Mix-Use + Super Host Short-Term Rental Business! An Irreplaceable Coastal Trophy Asset in the Heart of The Village Combining exceptional income, irreplaceable location, panoramic ocean views, and meaningful future upside in one of the world’s most prestigious beach communities. The property features four residential residences and one prominent two-story street-front commercial building, creating a highly desirable income-producing asset with long-term appreciation potential. Its defining feature is an exceptionally rare rooftop deck spanning more than 1,200 square feet, offering breathtaking views of the Pacific Ocean, Catalina Island, the Laguna coastline, and the vibrant Village below. Even more remarkable, every residential unit enjoys ocean views A beautifully landscaped courtyard centered around a magnificent mature tree creates a peaceful private retreat, while the commercial space enjoys prime South Coast Highway frontage in one of Orange County’s most desirable retail corridors. With an outstanding Walk Score® of 94, residents and guests are just steps from world-class beaches, acclaimed restaurants, art galleries, luxury boutiques, and entertainment. The property also offers an extraordinary 17 off-street parking spaces, an amenity that is exceptionally rare in downtown Laguna Beach. Fully renovated in 2018, the property includes highly coveted short-term rental permits for two residential units, providing valuable income flexibility. Future upside is equally compelling. A completed feasibility study with the City of Laguna Beach confirms the ability to add approximately 500 additional square feet. At today’s pricing, that expansion represents the potential to create over $800,000 in additional value, while contractor estimates place the cost of construction at approximately $100,000, including roof reinforcement and an expanded rooftop deck. Additional rental upside also exists as leases mature and rents move toward market rates. Premier coastal investments are not valued solely by cap rate. They command premium pricing because of what cannot be recreated location, scarcity, and enduring desirability. Properties offering ocean views from every residence, substantial parking, rooftop entertaining space, short-term rental income, and future expansion opportunities are exceptionally scarce in downtown Laguna Beach.

618 S Coast Highway, Laguna Beach

4 Summit, Irvine
$6,180,000
6 Beds ⋅ 5 Baths ⋅ WS26189447 MLS ⋅ Active Under Contract Status
Situated on a private cul-de-sac atop Turtle Rock Crest, this custom New England-inspired residence with classic Colonial influences commands an exceptional setting framed by mature landscaping and approximately 180 feet of unobstructed panoramic views stretching across Irvine’s natural reserve, rolling hills, seasonal greenery, and sparkling city lights.From the moment you enter, a dramatic two-story foyer and soaring ceilings create an immediate sense of scale and architectural presence. The entry opens gracefully into the formal living and dining rooms, where refined details including designer lighting, custom millwork, wainscoting, Venetian plaster accents, limestone, and rich wood flooring lend warmth and character throughout the home. The main level is thoughtfully designed for both sophisticated entertaining and comfortable everyday living. Formal and casual gathering spaces flow naturally throughout the home, complemented by a dedicated office, sunroom, and a downstairs bedroom offering flexibility for guests or multigenerational living. The kitchen was thoughtfully designed with extensive custom cabinetry, a substantial center island, breakfast area, and butler’s pantry, creating a space that is both functional and inviting.Upstairs, the oversized primary suite serves as a private retreat, offering generous proportions, abundant storage, and a private balcony positioned to capture serene hillside views, morning light, and sunsets. Additional bedrooms are comfortably arranged to provide privacy for family and guests while maintaining the home’s sense of openness and scale. The backyard is designed for true Southern California indoor-outdoor living. Multiple entertaining areas include a built-in barbecue, refrigeration, sink, outdoor dining space, gas fire pit, private Jacuzzi, and gazebo, all set against a remarkably private natural backdrop. Beyond the landscaped grounds, the property opens toward more than 300 acres of contiguous open space, with direct access to nearby hiking trails—creating a sense of privacy and connection to nature rarely found in Irvine.Turtle Rock Crest is prized for its elevated setting, mature landscape, quiet streets, access to trails and open space, and proximity to highly regarded Irvine schools. Residents also enjoy convenient access to beaches, major freeways, and the world-class shopping and dining of Fashion Island.

4 Summit, Irvine

119 Lanzon, Irvine
$6,150,000
5 Beds ⋅ 6 Baths ⋅ 26832593 MLS ⋅ Pending Status
A rare find in Orchard Hills, this Cielo Residence sits on one of the community's largest lots and is one of the very few homes in the neighborhood offering a private pool. Built with the builder's 700 square foot expansion option, the home spans approximately 5,808 square feet of living space and delivers 5 bedrooms and 6 bathrooms behind a striking Mediterranean facade. Inside, a grand two-story staircase with glass and wood railing anchors the entry beneath soaring ceilings and a pair of oversized crystal chandeliers. Polished marble flooring runs throughout the main level, setting a bright, elevated tone that carries into every room.The kitchen is finished with custom cabinetry, professional-grade appliances, and a full decorative tile backsplash, opening directly to the dining and living spaces for easy day-to-day living and entertaining. Disappearing glass walls connect the main floor to the covered California room and rear patio, blurring the line between indoor and outdoor living. The original downstairs den/office has been converted into a full guest suite, complete with its own en-suite bath and an attached private living room, creating a self-contained space ideal for extended family, in-laws, or long-term guests. Upstairs, the primary suite offers a true retreat, complemented by an oversized custom walk-in closet with built-in lighting and a center island.Outside, the backyard functions as a private resort. A large pool and spa are framed by a cascading water feature wall, a sunken fire pit lounge, and a built-in outdoor kitchen, all set against mature landscaping that maximizes the lot's size and privacy. The backyard casita has been completely reimagined as a private entertainment center, featuring a full bar with wine and beverage fridges, a large TV with designer accent lighting, and a spacious lounge area, an ideal setup for hosting or unwinding in a space fully separate from the main house. Located within the guard-gated Groves at Orchard Hills, residents enjoy scenic trails, resort-style community amenities, and proximity to top-rated schools, shopping, and dining. 119 Lanzon offers a rare combination of lot size, pool, and builder-expanded square footage that is difficult to find elsewhere in Orchard Hills.

119 Lanzon, Irvine

6851 Dale Street, Buena Park
$6,000,000
PW26214983 MLS ⋅ Active Under Contract Status
Dale Terrace offers a 21-unit, single-story apartment investment in Buena Park. Situated on approximately 1.16 acres, the property includes three buildings totaling approximately 18,431 square feet. The unit mix consists of thirteen two-bedroom/two-bath apartments, seven one-bedroom/one-bath apartments, and one three-bedroom/two-bath apartment. Community amenities include a pool, shared laundry facilities, and on-site parking. The location offers access to nearby schools, employment centers, and the regional freeway network. Potential improvements and future rental growth are subject to applicable laws and existing tenancy terms. The property is reported as legal nonconforming within the Auto Center Specific Plan (ACSP), Sub-District A-1; buyer to independently verify zoning, permitted uses, and development restrictions. Buyer to verify unit count, square footage, lot size, permits, condition, rents, expenses, and all other information through independent investigation. Drone footage and additional property photos coming soon.

6851 Dale Street, Buena Park

117 E Bay, Newport Beach
$5,999,900
3 Beds ⋅ 5 Baths ⋅ NP26220974 MLS ⋅ Pending Status
Tucked into a quiet pocket of Newport Beach’s Balboa Peninsula, 117 E. Bay offers refined coastal living just a short stroll from the bay, beach, restaurants, iconic fun zone and the highly anticipated new city library. Warm wood finishes, striking stone work and expensive glass doors create an inviting setting with the main living space opening to a front patio for effortless indoor outdoor living. The beautifully appointed kitchen anchors the home with an oversized island, generous seating and high end finishes, equally suited to everyday gatherings and entertaining. Three bedrooms each with an en suite bath, provide comfort and privacy complemented by two powder bathrooms, a dedicated office area and separate flex room offer versatility for work, guests or a potential fourth bedroom. The primary suite is a peaceful retreat with the fireplace, private balcony, walk-in closet and spa like bath featuring a freestanding, soaking tub and spacious shower. Two rooftop decks extend the living experience outdoors; the expansive main deck features a built-in barbecue, sink, and refrigerator, with ample space for dining, lounging, and entertaining under the coastal sky, while the secondary deck offers a cozy fireplace for intimate evenings. This thoughtfully designed residence pairs a tranquil neighborhood setting with easy access to the peninsula‘s most beloved destinations.

117 E Bay, Newport Beach

11 Ladbrook, Coto De Caza
$5,999,000
6 Beds ⋅ 7 Baths ⋅ OC26206145 MLS ⋅ Pending Status
Tucked at the end of a quiet cul-de-sac in Coto de Caza’s highly desirable Weatherly tract, 11 Ladbrook is an exceptional estate that has been completely remodeled and sits on a rare-to-find 2-acre lot with the privacy and entertainment space you've been dreaming of! Designed for both everyday living and effortless entertaining, this 6 bedroom residence includes a dedicated office, main level bedroom and full bathroom, and bonus room. Outside, the expansive grounds transform the property into a private resort-style retreat. A sparkling pool and spa, covered outdoor kitchen, fireplace, and sports court are surrounded by generous areas for dining, lounging, playing, and entertaining. With only one immediate side neighbor, the homesite enjoys an uncommon level of privacy and seclusion. More info and photos to come!

11 Ladbrook, Coto De Caza

6 Canyon Peak, Newport Coast
$5,990,000
4 Beds ⋅ 4 Baths ⋅ OC26038937 MLS ⋅ Pending Status
Price Improvement – Now Offered at $5,990,000. Experience refined coastal luxury in this beautifully reimagined residence located within the prestigious guard-gated community of Pacific Ridge in Newport Coast. Thoughtfully redesigned throughout, the home blends timeless architecture with modern sophistication and offers sweeping ocean, Catalina Island, canyon, and city-light views from multiple indoor and outdoor living spaces. A gated loggia entry leads to a highly functional floor plan featuring a rare main-level ensuite bedroom with a private entrance, ideal for guests, extended family, home office, or au-pair accommodations. Interior highlights include premium wood-look tile flooring, custom designer lighting, and an open-concept great room with wood-beamed ceilings, fireplace, and French doors opening to the serene backyard for seamless indoor-outdoor living. The chef’s kitchen is appointed with top-tier appliances including a Wolf 6-burner range with BBQ, Sub-Zero refrigeration, Miele cappuccino station and convection oven, quartz countertops, and an expansive Calacatta marble center island. Upstairs, the oversized primary suite captures panoramic ocean and Catalina views and features a private balcony, freestanding soaking tub, walk-in closet, makeup vanity, and soaring ceilings. Two additional guest bedrooms, a spacious laundry room, and a quiet office/library nook complete the upper level. The wraparound backyard borders a peaceful canyon and is designed for entertaining with a covered loggia, Lynx outdoor kitchen with refrigerator and bar seating, built-in fire pit, and a saltwater pool and spa with waterfall feature. Pool equipment has been recently upgraded for improved efficiency. Additional features include updated landscaping, designer finishes throughout, a 3-car attached garage, and exceptional privacy. Residents of Pacific Ridge enjoy access to resort-style amenities including a heated Jr. Olympic pool, spa, clubhouse, parks, playgrounds, BBQ areas, and scenic hiking and biking trails leading toward Crystal Cove State Beach. A rare turnkey coastal retreat offering ocean views, privacy, and elegant indoor-outdoor living—now offered at an improved price.

6 Canyon Peak, Newport Coast

20141 Spruce, Newport Beach
$5,695,000
5 Beds ⋅ 6 Baths ⋅ OC26223601 MLS ⋅ Active Under Contract Status
There is a quiet confidence to a home designed without compromise. At 20141 Spruce Avenue, timeless architecture, rich natural materials, and thoughtful spaces create a residence both extraordinary and effortlessly livable. Designed by Raul Flore of Flore Design Inc., with interiors by McIntyre Homes, this newly constructed Newport Beach residence offers approximately 4,540 square feet, five bedrooms, and six bathrooms. White oak, natural stone, custom millwork, and designer lighting define its sophisticated coastal aesthetic. Ten-foot ceilings on both levels and dramatic vaults in the primary suite and bonus room lend architectural presence. The primary suite features a generous walk-in closet and spa-inspired bath with natural dolomite, a freestanding tub, and an oversized skylit shower. Beautifully finished en-suite bedrooms, a bonus room, walk-in pantry, mudroom, and custom laundry with dedicated pet feeding station make daily living seamless. The kitchen pairs Thermador appliances and custom cabinetry with a waterfall stone island and coffee bar. A statement fireplace, adjoining dining room, and wet bar invite entertaining. Intricate built-ins and a graceful staircase with solid white oak treads and handrails carry the craftsmanship throughout. Lush, artfully layered landscaping creates a secluded outdoor sanctuary, with verdant plantings, sculptural greenery, and inviting gathering spaces framing the pool and spa. A built-in barbecue and fire pit offer distinct settings for sunlit afternoons and evenings under the stars. A three-car garage adds flexibility, while JELD-WEN windows, Benelli French doors, and French steel entry doors complete the architectural composition. From its grandest spaces to its smallest details, Spruce reflects a singular vision: uncommon warmth, substance, and character, designed for Newport Beach living at its finest.

20141 Spruce, Newport Beach

5 Chester, Irvine
$5,690,000
5 Beds ⋅ 5 Baths ⋅ OC26123331 MLS ⋅ Active Under Contract Status
Located within the prestigious guard-gated Summit Estates community of Turtle Rock, 5 Chester presents a rare opportunity to own an exceptional estate on an expansive approximately 0.34-acre lot. Positioned on a single-loaded street near one of the highest points in the neighborhood, the property enjoys outstanding privacy, mature landscaping, and sweeping city light and skyline views. With nearly 90 feet of frontage, the residence offers a commanding presence from the moment you arrive. Offering approximately 4,294 square feet of living space, the home features 5 bedrooms, 4.5 bathrooms, a spacious loft, formal living and dining rooms, a generous family room, and an open-concept kitchen designed for both everyday living and entertaining. A main-level bedroom suite provides flexibility for guests, multigenerational living, or a private home office. The primary suite serves as a tranquil retreat, highlighted by expansive views, a sitting area with fireplace, and a spacious bath featuring a soaking tub, walk-in shower, dual vanities, and a large walk-in closet. Three additional upstairs bedrooms complete the second level. The backyard is designed for both relaxation and entertaining, featuring a pool, spa, multiple outdoor gathering areas, and mature landscaping that enhances both privacy and ambiance. Located within the highly regarded University High School attendance area and just minutes from UCI, Fashion Island, Newport Coast, and Strawberry Farms Golf Club, this exceptional residence offers a rare opportunity to own one of Turtle Rock's most compelling combinations of land, views, privacy, and lifestyle.

5 Chester, Irvine

Based on information from California Regional Multiple Listing Service, Inc. as of . This information is for your personal, non-commercial use and may not be used for any purpose other than to identify prospective properties you may be interested in purchasing. Display of MLS data is usually deemed reliable but is NOT guaranteed accurate by the MLS. Buyers are responsible for verifying the accuracy of all information and should investigate the data themselves or retain appropriate professionals. Information from sources other than the Listing Agent may have been included in the MLS data. Unless otherwise specified in writing, Broker/Agent has not and will not verify any information obtained from other sources. The Broker/Agent providing the information contained herein may or may not have been the Listing and/or Selling Agent.

How much is your home worth?

Get instant property value now!