Refine Search
Sort by
$999,900
4 Beds 4 Baths OC26016557 MLS Active Under Contract Status
Discover one of the best values in the highly sought-after gated community of Iron Ridge—where modern luxury, resort-style amenities, and the added benefit of no Mello Roos combine to create an exceptional opportunity. Offering nearly 2,100 square feet of thoughtfully designed living space, this move-in-ready home delivers the space, flexibility, and lifestyle today's buyers want—all at an incredible value. Life here is about more than just the home. Imagine starting your mornings with coffee on one of two private balconies, spending weekends enjoying the community pool, spa, pickleball and tennis courts, parks, playgrounds, and scenic walking trails, then returning home each evening to bright, open spaces designed for comfortable everyday living and effortless entertaining. The versatile first-floor bonus room with a full bathroom and private patio access offers endless possibilities as a home office, guest suite, fitness room, media room, or potential fourth bedroom—providing the flexibility buyers are searching for. At the center of the home, the beautifully appointed kitchen features quartz countertops, stainless steel appliances, abundant cabinetry, and an oversized island that naturally becomes the gathering place for family and friends. The open-concept design flows seamlessly into the dining area and covered balcony, while the spacious living room opens to a second private balcony, creating the indoor-outdoor lifestyle Southern California is known for. Upstairs, the private primary suite offers a peaceful retreat with a spacious walk-in closet, dual vanities, and a custom-tiled walk-in shower. Two additional bedrooms and an upstairs laundry room provide everyday convenience for families and guests alike. Iron Ridge is one of Orange County's most desirable gated communities, offering resort-inspired amenities including a pool, spa, cabanas, tennis and pickleball courts, playgrounds, parks, and miles of scenic trails—all designed to enhance your everyday lifestyle. Conveniently located near shopping, dining, award-winning schools, and the 241 Toll Road, this home offers the perfect combination of accessibility, comfort, and community. Opportunities to own a home of this size, quality, and location at this price point are becoming increasingly rare. VA and Conventional financing are welcome, making this an outstanding opportunity for a wide range of buyers. Don't just buy a home—invest in the lifestyle you've been waiting for.

608 Shadowbrook, Lake Forest

$1,299,000
3 Beds 3 Baths OC26015652 MLS Active Status
Like-New Luxury Upgraded Turnkey End-Unit Residence in Irvine Great Park Neighborhood–Exceptional Value! Just Minutes’ Walk to top-rated Portola High School and Solis Park School (K–8) in the award-winning Irvine Unified School District—daily drop-offs are skipped, making life a true breeze for parents. 3 beds, 2.5 baths, and 1,812 sqft of living space. Premium End Unit boasts superior natural light, enhanced privacy, a quieter setting, a larger front yard, and an L-shaped deck. The expansive Open-Concept Layout seamlessly connects the kitchen, living, and dining areas, enhanced by 10-foot ceilings to create a harmonious flow of space. Oversized windows paired with floor-to-ceiling doors bathe the interiors in abundant natural light, accentuating the home’s spacious design and luxurious appeal. Tasteful upgrades include whole-house wood flooring, whole-house water softening system, and elegant chandeliers. Stunning primary bedroom suite features a walk-in closet, dual vanity, and a walk-in shower. Two secondary bedrooms are generously sized too. The first floor offers ample storage closets and direct access to a side-by-side 2-car garage. Energy-saving features include leased solar system, EV charger pre-wire, energy-efficient windows,and tankless water heater. Just minutes from Woodbury Town Center, Irvine Spectrum Center, and Kaiser Permanente, etc. Enjoy Great Park’s world-class recreational amenities and the state-of-the-art sports complex, with easy access to I-5, 133, 405, and 241. Only 18–25 minutes’ drive to Newport Beach and Laguna Beach.

154 Keeper, Irvine

$4,495,000
3 Beds 3 Baths OC25278464 MLS Active Under Contract Status
Just across the street from the sand and surf, this bright, fully detached coastal haven in the sought-after “Echo 56” enclave embodies the very best of seaside living, where the rhythm of the waves and the scent of salt air become part of everyday life. In a premier location within the community, this home commands attention with big ocean and Catalina views from the rooftop deck and upper levels, offering an ever-changing canvas of sea and sky that soothes the senses. Inside, the residence radiates modern sophistication and coastal warmth. The interiors are bathed in natural light, enhanced by artisan tilework, wood flooring, and designer finishes that elevate every detail. The gourmet kitchen is an entertainer’s dream, anchored by a large island with bar seating, a Wolf range, Sub-Zero refrigerator, custom cabinetry, and statement tile that blends artistry with function. The thoughtful architecture and open floor plan create a rare sense of privacy and tranquility, while still maintaining a continual connection to the outdoors. A rooftop deck, terraces, and private patio spaces open to soothing ocean breezes, creating ideal spaces for morning coffee, sunset gatherings, or starlit evenings overlooking the Pacific. The vast primary suite occupies an entire level of luxury; its own serene sanctuary with a direct ocean view balcony, dual walk-in closets, built-ins, and a spa-inspired bath that invites relaxation at every turn. Two additional bedrooms and a flexible bonus room for an office, gym, or creative studio add versatility and convenience for guests or family. A private rooftop deck with panoramic 360-degree views crowns the home, offering a front-row seat to endless sunsets and coastal serenity. Just steps from the sand and only a short bike ride to world-class dining and boutique shopping, this residence captures the effortless elegance of coastal Orange County living in an easily accessible location. Here, every day feels like a retreat; modern, bright, and perfectly balanced between luxury and ease.

5512 Seashore, Newport Beach

$2,299,000
3 Beds 5 Baths OC26000304 MLS Active Under Contract Status
PRICE IMPROVEMENT!! Gorgeous three-story beachside residence located blocks from the ocean and minutes from downtown Huntington Beach, offering convenient access to the Pier, Main Street dining, shopping, and entertainment. This beautifully designed home features 3 bedrooms, 3 full bathrooms, and 2 powder rooms with a spacious layout that blends modern finishes and coastal charm. The first level offers new hardwood floors with 9+ foot ceilings, abundant natural light, plantation shutters, and French doors opening to a private landscaped front patio, creating seamless indoor-outdoor living. The gourmet kitchen is appointed with a soapstone island, Calacatta marble countertops, SubZero and Viking stainless steel appliances, and a wine cooler, complemented by an elegant dining area and breakfast nook with bay window overlooking a side patio ideal for outdoor dining. First-floor amenities include a powder bathroom, laundry room, and direct access to the garage. The home is equipped with whole house water softening, app-accessible smart features including Lutron autonomous lighting, MyQ garage entry access, and central AC with Nest equipment for enhanced convenience and efficiency. The second level features a spacious family room with a dramatic double-height ceiling, fireplace, and expansive windows, along with a primary suite offering dual closets including a walk-in, a spa-style bathroom with jetted tub and separate shower, and French doors leading to a private balcony. Secondary bedrooms share a Jack-and-Jill bathroom, with an additional separate powder bathroom located in the hallway. The third level provides a generous multipurpose room with built-in shelving suitable for a home office, den, or additional living space, plus a full bathroom with shower and access to another private balcony. Located within a highly regarded school district, this home offers a rare opportunity for coastal living with various outdoor spaces, flexible living areas, and a prime Huntington Beach location.

613 12th, Huntington Beach

$1,099,888
4 Beds 4 Baths IV26008074 MLS Active Status
Welcome to the stunning and highly upgraded residence at 314 N Standard. This exceptional home offers a thoughtfully designed floor plan, beginning with a generously sized ground-level mother-in-law suite featuring a full bathroom, walk-in closet, and convenient kitchenette. Just down the hallway, you’ll find a spacious two-car attached garage. The second floor showcases a beautiful modern open-concept kitchen, complete with vinyl flooring throughout, quartz countertops, and custom lighting. Abundant natural light fills the home, highlighting the high ceilings and a powder room for convenience! The top level offers a comfortable loft area and three well-appointed bedrooms. The primary suite features a spacious bedroom, a spa-inspired ensuite bathroom with dual sinks, quartz countertops, built-in cabinetry, and a generous walk-in closet. This impeccable fully detached home also boasts a wraparound gated outdoor patio on the ground level, along with a second-story patio—perfect for enjoying the California sunshine. Notable features include a solar energy system designed to lower utility expenses during warmer months, as well as a whole-house fan—together enhancing the home’s efficiency while maintaining its aesthetic appeal. Don’t miss the opportunity to own this truly one-of-a-kind, highly upgraded home.

314 N Standard, Santa Ana

$1,890,000
5 Beds 4 Baths OC26011409 MLS Active Status
Park and Mountain View New Home you must see! In the Parkland The Meadows Toll Brothers brand new community. This is a south-facing house which will be awakened by the first ray of morning light until the sun sets. The community clubhouse is within walking distance, club house, swimming pool and a convenient and comfortable living experience is waiting for you. At the entrance, the three-story high ceiling design makes the interior more transparent and bright, creating a warm and comfortable atmosphere. The intelligent space planning divides the first floor into two areas: dynamic and quiet living room, dining room and kitchen on one side. The kitchen area is equipped with a convenient storage room, and all upgraded cabinet and the attention to detail is shown. The downstairs guest bedroom and bathroom with window on the right provide a quiet and comfortable resting place. Second floor, the master bedroom and three guest bedrooms are distributed on the left and right sides, independent of each other without interfering. The master bedroom also features a separate retreat that can be used as an office or to relax, allowing you to combine work and play at home without distractions. The design of the double vanity basin in the master bathroom reflects the careful attention to details. The third floor is an open-plan family room and outdoor balcony, which can enjoy the beautiful scenery of the mountain and Park view in the distance. Equipped with a separate bathroom, it becomes an excellent place for family and friends to gather and relax. Here you can enjoy the beautiful scenery, let you relax and enjoy a carefree life. This is a sunny and inviting home waiting for a new owner. Come see it today!

120 Parkland Alley, Lake Forest

$2,125,000
4 Beds 4 Baths OC26009918 MLS Active Status
The LAST time this FLOORPLAN was on the market was FOUR YEARS AGO! This opportunity is RARE!!!! And it has a BRAND NEW KITCHEN!!!!! Welcome to 40 Waterspout in the highly sought-after Woodbury community of Irvine—a home where style, function, and comfort come together beautifully. The heart of the home has just been completely reimagined, and it truly shines. Step into the brand-new kitchen featuring crisp white Shaker-style cabinetry, stunning white quartz countertops, and a sleek stainless steel sink. It’s fresh, bright, and thoughtfully designed—perfect for everything from busy weekday mornings to hosting friends and family. This is the kind of kitchen that makes you want to linger a little longer and maybe even take a cooking class or two! The open-concept layout flows effortlessly into the main living spaces, creating an inviting atmosphere filled with natural light. With approximately 2,718 square feet, the home offers 4 bedrooms plus a loft, including a convenient main-floor bedroom and full bath—ideal for guests or multi-generational living. Upstairs, the spacious primary suite offers a relaxing retreat with dual closets, while additional bedrooms, built-in workspaces, and a top-floor loft with its own full bath provide flexibility for today’s lifestyle. Step outside to a backyard that feels both private and expansive—a rare find. Enjoy a thoughtful blend of hardscape and lush landscaping, complete with turf for easy maintenance and plenty of space to relax, entertain, or play. It’s the perfect backdrop for weekend gatherings or quiet evenings at home. Adding to the home’s value and efficiency is paid solar, helping you enjoy modern living with long-term savings. Located near award-winning schools, and just moments from parks, pools, trails, and the Great Park, this home offers the best of Irvine living—without the higher Mello Roos. This is more than a home—it’s a fresh start, with a brand-new kitchen ready to be the center of it all.

40 Waterspout, Irvine

$1,305,000
3 Beds 3 Baths OC26005538 MLS Active Status
This well-located end-unit residence is situated within the Baker Ranch community and offers a functional floor plan with a desirable corner location that provides added privacy and abundant natural light. The main level features an open-concept layout with neutral tile flooring throughout the primary living areas. The kitchen includes granite countertops, a center island with seating, stainless steel appliances, and ample cabinetry, and opens seamlessly to the living and dining areas—ideal for everyday living and entertaining. Sliding doors extend the living space outdoors to a private patio area designed for indoor-outdoor enjoyment, featuring a covered outdoor section, hardscape surfaces, and low-maintenance landscaping. The second level includes a versatile loft space, a conveniently located laundry area, and three bedrooms. The primary suite offers a comfortable retreat with a walk-in closet and an ensuite bathroom featuring dual vanities and a walk-in shower. An additional upper-level flexible space provides further versatility and may be used as a media room, office, exercise area, or other functional living space, depending on buyer needs. The home benefits from thoughtful layout planning and functional features, which may include multi-zone climate control, electric vehicle charging capability, garage functionality enhancements, and smart or security-related components. All features, systems, and equipment are subject to verification and are offered as-is, with details to be confirmed by the buyer through inspections and seller disclosures. Residents of Baker Ranch enjoy access to a wide range of community amenities, including pools, parks, trails, recreational facilities, and clubhouse spaces. A well-maintained home offering flexibility, comfort, and a sought-after community lifestyle.

192 Finch, Lake Forest

$1,150,000
4 Beds 4 Baths OC26006346 MLS Active Status
Just beautiful inside & out!Great Location close to absolutely everything. End-Unit with windows everywhere w/ views! Walking trail just steps away from the courtyard lead to the beach and downtown area for shopping and dinner. Enter thru gated courtyard which leads to foyer and downstairs guest/office room with 3/4 bath. Stairwell leads to 2nd level of living space, wide open kitchen, living room and dining area light & plenty of natural sunlight. Huge counter space can serve as breakfast-area and casual dining, walk-in pantry just off the kitchen. Balcony off the living room has excellent views of the hills & mountains. Third level provides well appointed Master-Suite as well as two primary bedrooms. Laundry is located upstairs which makes it very convenient. Solar Powered Home in excellent condition it truly is a must-see! Seller wants the home SOLD! Submit!

27086 Via Caminata, San Juan Capistrano

$6,250,000
NP26004715 MLS Active Status
Exceptional opportunity to acquire an 8-unit multifamily property ideally located in San Clemente, CA. This well-designed asset features eight 2 bedroom, 2-bathroom units, offering an attractive unit mix that consistently appeals to long-term tenants and coastal renters alike. Each unit boasts a functional layout with generous living space, ample natural light, and private bedrooms with en-suite or conveniently located bathrooms. Situated in a prime San Clemente location, the property is just minutes from beaches, downtown San Clemente, shopping, dining, and major transportation routes, making it highly desirable for both tenants and investors. The Buena Vista Street setting offers a balance of coastal lifestyle and neighborhood charm. This asset presents excellent upside potential through continued market appreciation, making it ideal for both seasoned investors and those seeking a long-term hold in a supply-constrained coastal submarket.

1507 Buena Vista, San Clemente

$3,199,000
4 Beds 5 Baths NP26001449 MLS Active Under Contract Status
Tucked away at the end of a private cul-de-sac on one of the largest lots in the prestigious guard-gated community of Covenant Hills in Ladera Ranch, this stunning estate offers a rare blend of privacy, luxury, and family-friendly design. From the moment you arrive, the extended driveway and grand motor court set the tone—providing ample parking, ideal for gatherings or growing families. Spanning approximately 4,511 square feet, this beautifully upgraded home sits on an expansive lot that delivers both scale and serenity. Surrounded by mature landscaping and peaceful canyon views, it offers a true retreat just minutes from top schools and neighborhood parks. Inside, elegant, light-filled interiors, high-end flooring, and an open-concept layout make the home perfect for everyday living and entertaining. A dramatic custom staircase welcomes you, while soaring ceilings and refined finishes highlight quality craftsmanship. At the heart of the home is the chef-inspired kitchen— remodeled with a massive quartz island, professional-grade Viking 12-burner range, Sub-Zero refrigerator and freezer, double ovens, custom cabinetry, and walk-in pantry. The seamless flow connects indoor and outdoor spaces. Step outside to a resort-style tropical oasis, featuring a custom heated saltwater pool with cascading waterfalls, slide, and oversized spa. Enjoy movie nights under the stars with 3 outdoor TVs, surround sound, a fire pit, and a fully equipped kitchen and bar with built-in BBQ—perfect for entertaining. A tranquil courtyard with an outdoor fireplace offers a peaceful retreat. The luxurious primary suite features a private sitting area, spa-like bath, and a spacious loft currently used as a gym and office. Additional upgrades include a whole-house water filtration system, premium finishes, and thoughtful details throughout. In a coveted, family-oriented neighborhood, this home delivers space, security, and elegance—with room to host unforgettable gatherings and enjoy the best of Southern California living.

33 Basilica, Ladera Ranch

$6,975,000
5 Beds 6 Baths OC25274768 MLS Active Status
Ciela Del Mar — "Heaven By The Sea" - The Historic Cannon Electric Estate Where coastal calm meets elevated modern living. Perched in the hills of Laguna Beach and transformed through a top-to-bottom renovation, 2616 Queda Way delivers the kind of coastal living people imagine but rarely find. Clean architectural lines, warm natural textures, and intelligent upgrades come together to create a home that feels effortless from the moment you walk in. Ciela Del Mar is true to its name: Heaven by the Sea, with every finish, fixture, and detail thoughtfully selected to complement both the home and its setting. Expansive ocean views unfold across all three levels, creating a constant visual connection to the coastline and drawing natural light deep into the home. Inside, light moves through the windows and doors, revealing an interior rebuilt with precision: a fully redesigned kitchen with on-trend finishes, spa-level bathrooms, smooth-coat walls, engineered wood flooring, and curated lighting that elevates every space. All major systems were upgraded—electrical, plumbing, HVAC, and audio—providing a modern, future-ready foundation with smart-home features integrated throughout. Originally built in the 1940s as part of the historic Cannon Estate, the home carries a legacy that has been thoughtfully preserved while being fully reimagined for today’s lifestyle. Step outside and the experience continues. New hardscape, reimagined landscaping, new railings, fresh exterior paint, and a custom patio cover shape an outdoor environment designed for connection—morning coffee with ocean air, sunset gatherings, or quiet evenings under soft coastal light.

2616 Queda Way, Laguna Beach

$3,825,000
3 Beds 5 Baths CV25280759 MLS Active Status
THIS IS THE ONE! The crown jewel of the neighborhood! Absolutely STUNNING and BRAND NEW home in an ideal Downtown Huntington Beach neighborhood. Just a few steps to everywhere you want to go for the perfect Surf City lifestyle...strolling distance to the beach, Main Street, Dog Beach, multiple restaurants, shops, bike trails, the world famous pier, parks and Pacific City! And when you are not out and about, enjoy it all from your FOURTH LEVEL ROOFTOP deck with incomparable 360 degree views! Perfect for enjoying the warm California sunshine, 4th of July fireworks show and the thrilling Pacific Airshow as well! Come see what lifestyle awaits you in this beautifully appointed home. The spacious and open concept first floor has a beautifully appointed custom kitchen with a wine closet, 48" six burner range, 48" built in fridge/freezer, and sliding panel doors leading to a private side patio that is perfect for entertaining and a family BBQ! There are not one but TWO luxurious primary suites with large sliding panel doors leading to balconies, stand alone tubs and walk in closet. Enjoy the indoor/outdoor lifestyle from the third floor spacious bonus room with bifold doors that seamlessly open up to a large sundeck that is perfect for family and friends to gather and easily access the rooftop deck for additional views and enjoyment. This home also has an elevator to access all three levels with comfort and convenience....no more carrying luggage up and down the stairs! See it while it is still available!

328 3rd, Huntington Beach

$590,000
1 Beds 1 Baths CV25279930 MLS Active Status
REMODELED PLATINUM TRIANGLE CONDO! TOP FLOOR! CITY VIEW! TWO PARKING SPACES! STORAGE ROOM! Stunning condo where elegance meets convenience. This home has wonderful city views and boasts prime access to parking, an elevator, and storage, making it a true gem in the community. This unit comes with two parking spaces and a storage room. Step inside this delightful 784 square foot home, adorned with exquisite porcelain flooring that flows seamlessly throughout. The living space is bathed in nourishing natural light from large glass French doors that invite you to unwind on your private balcony. Enjoy evenings in your cozy living area, equipped with a large flat-screen TV, offers a perfect spot for relaxation. The modern kitchen features sleek white high-gloss cabinets with stylish brass hardware, a state-of-the-art pull-down brass faucet, and quartz countertops with elegant bar seating illuminated by beautiful LED pendant lights. With newer stainless-steel appliances and a new garbage disposal, every meal can be crafted with ease. Retreat to the spacious primary bedroom, designed for comfort with ample space for a king-sized bed. Revel in the grandeur of a lovely hanging light fixture and a generous walk-in closet that caters to all your storage needs. The updated bathroom features an updated sink with a touch-sensitive lighting mirror, Alexa speaker, a glass walk-in shower adorned with a stone mosaic floor, and Italian slate tiles. This home is complete with an efficiently designed laundry closet, accommodating new full-sized washer and dryer, and new shelving for perfect organization witth new tempered glass doors giving it a classy look. The entire home is freshly painted and impeccably cleaned, this residence is move-in ready! Enjoy the amenities of the Stadium Lofts Community including Water, Trash, Free Wi-Fi, AMPLE GUEST PARKING, Electric Car Charging, clubhouse, a sparkling pool and spa, a fully equipped gym with a Peloton room, a sauna, indoor lounges, and outdoor BBQ areas perfect for entertaining. Enjoy the vibrant local lifestyle, with top attractions like Angel Stadium, The Grove, Disneyland, and the Honda Center all at your doorstep, along with a plethora of dining and shopping options. Convenient freeway access to the 5 and 57 freeways ensures that everything you need is close to home. Do not miss the chance to call this exquisite abode your home!

1801 E Katella Unit 4005, Anaheim

$4,500,000
6 Beds 7 Baths PW25278410 MLS Active Status
In 1991 this beautifully designed house was built and in June of 2021 was purcchased and redesigned on the inside to complement the outwardly appearance with a modern funtional touches throughout the inside. Entering from the newer Fleetwood front door you are taken back at the sight of hardwood flooring throughout downstairs. Newer frameless glass railing on the staircase. Livingroom has a newer Marble Threshhold fireplace with a small office space facing out to a well maintaned green landscape. Moving down the hallway a Glassed door walk in Pantry on your right and a Glass Wine room on your left. Entering the Kitchen area a built in Miele Coffee Maker, Decor double Oven, Six burner Decor stove range with Decor Vent Hood and a matching Neolith backsplash, Two Decor touch opening refrigerators and one seprate Decor Freezer as well as a Decor Ice Maker. Extra large Full slab Marble center Island. A fleetwood folding door leading to the outside pool area. Copper ceiling with recessed Led lighting in kitchen and family room. Surround Sound and Camers system throughout the house including an underwater camera for your fish tank to see your fist while away from home. Sliding Fleetwood doors to access the pool area for entertaining your guest. Access to outside pool through pool bath with shower. A complete new roof was installed aproximatly 3 years ago. Full laundry room with two washers and dryers. Auto mechanic will love spacious four car garage. Also RV parking, Ski Boat, Jet Skies storage available. Brand New Pool and equipment being installed. And much more....

381 S Henning Way, Anaheim

$625,000
2 Beds 2 Baths DW25279079 MLS Active Status
Location is everything, and this condo is located in the heart of Downtown Brea. Just steps away from the city’s vibrant downtown core, this 2-bedroom, 2-bath residence offers an ideal opportunity to enjoy one of North Orange County’s most desirable and well-known communities. Downtown Brea is recognized for its walkability, strong sense of community, and overall safety, with well-maintained streets, public spaces, and a lively yet comfortable atmosphere. From the property, you are within close proximity to Brea Downtown Plaza, the Brea Mall, City Hall, the Brea Improv, parks, and a wide variety of dining and entertainment options. Popular nearby restaurants include Bruno’s Italian Kitchen, Yard House, Cha Cha’s Latin Kitchen, Tempo Urban Kitchen, and Toast Kitchen & Bakery, among many others. The condo features central air and heating for year-round comfort and a functional floor plan that allows for personalization and design flexibility. This property presents a great opportunity for a buyer to update and customize the space to match their own style and preferences.Convenient access to major freeways, including the 57, 90, and 91, makes commuting throughout Orange County and into Los Angeles County efficient and accessible. Nearby shopping, dining, entertainment, and everyday essentials further enhance the convenience of this location. This Downtown Brea condo offers a combination of location, lifestyle, and accessibility in one of the city’s most established and sought-after areas.

334 S Walnut Avenue, Brea

$1,195,000
3 Beds 3 Baths 25626533 MLS Active Status
Welcome to 25 Delancy, a beautifully designed tri-level residence offered by the original owner and located within one of Irvine's most sought-after urban-resort communities. This light-filled 3-bedroom, 3-bath home spans approximately 1,878 square feet and seamlessly blends modern comfort with effortless style, presenting a compelling opportunity for both an owner/user and a buyer seeking a high-quality income property in a prime Irvine location. The open-concept main living level features high ceilings and abundant natural light, creating an inviting space ideal for everyday living and entertaining. The gourmet kitchen is thoughtfully appointed with sleek countertops, stainless steel appliances, and generous cabinetry, opening directly to the dining and living areas for effortless hosting. A first-floor bedroom with an ensuite bath offers exceptional flexibility, ideal for guests, multigenerational living, or a private home office. Upstairs, the primary suite provides a serene retreat, complete with a spacious walk-in closet and a beautifully designed ensuite bathroom. A third generously sized bedroom and full bath complete the upper level. Additional highlights include in-unit laundry and an attached two-car garage with direct access. Residents enjoy access to resort-style amenities, including a pool and spa, clubhouse, fitness center, BBQ areas, basketball court, and lushly landscaped green spaces. Ideally situated near Irvine's premier shopping and dining destinations, South Coast Plaza, Fashion Island, and The District, with convenient access to the 405, 55, and 73 freeways. Modern, bright, and perfectly located, 25 Delancy offers elevated Irvine living with exceptional convenience and strong long-term appeal for both homeowners and investors alike.

25 Delancy, Irvine

$29,950,000
4 Beds 6 Baths NP25262723 MLS Active Status
From its stunning perch overlooking the ocean, the beach at Mussel Cove, breaking waves, rocky cliffs, Catalina Island and spectacular sunsets, this contemporary Laguna Beach masterpiece redefines luxurious oceanfront style and living. Newly remodeled to the highest standards inside and outdoors, the custom estate is located at the end of a cul-de-sac in guard-gated Three Arch Bay, one of Southern California’s most sought-after addresses. The sound of the surf creates a natural playlist for an incomparable lifestyle, lending excitement to entertaining and calm to relaxation. Virtually every detail of the home is new, including its roof and exterior walls clad in natural stone tile. Approximately 5,072 square feet, the residence offers direct beach access and reveals itself to be exceptionally open, bright and enviably private. A loft-style foyer with sitting area opens via a staircase to living areas below. Enjoy vaulted and beamed ceilings, skylights, and floor-to-ceiling windows that frame ocean and beach views. Seamless in design, living and dining rooms open to an ocean-view balcony via bifold glass doors, a linear fireplace adds visual flair, and the family room features an elevator with access to lower levels. Top-tier finishes and fixtures were incorporated into the new remodel at every opportunity, including wide-plank wood flooring, high-end lighting and glass stair rails. In the kitchen, a peninsula and an island accommodate meal prep and casual dining, and a glass-enclosed wine wall, custom white Shaker cabinetry, full backsplash, built-in Sub-Zero refrigerator, two Bosch drawer microwaves, a double Wolf range, and a prep kitchen with walk-in pantry are featured. The multi-level floorplan includes four bedrooms and four full and two half baths. Two ocean-view primary suites are featured, one on each of the lower levels. One includes a versatile bonus room, and both present covered balconies with magnificent ocean and beach views, fireplaces, lavish en suite bathrooms, and custom walk-in closets. On the lowest floor, a spacious secondary bedroom hosts built-in bunkbeds. Full-width balconies at three levels erase the lines between indoor living and the ocean, and stairs descend to an intimate backyard on a homesite of nearly 9,040 square feet. Located in South Laguna, Three Arch Bay offers lighted tennis and pickleball courts, a playground, and easy access to Monarch Beach Golf Links, The Ritz-Carlton Resort, Dana Point and Laguna’s Main Beach.

33 Bay Drive, Laguna Beach

$1,050,000
2 Beds 3 Baths WS25268683 MLS Active Status
Welcome to 543 Rockefeller, a beautifully upgraded contemporary residence located in one of Irvine’s most desirable urban communities. Recently reduced by $70,000 and professionally staged with brand-new furniture, this home presents an exceptional move-in-ready opportunity. For the right serious buyer, the full furniture package may be included at no additional cost. Property Highlights: Fresh & Modern Interior Newly painted throughout with soaring ceilings and expansive windows that fill the home with abundant natural light, creating a bright and inviting atmosphere. Open-Concept Living Spacious floor plan featuring a gourmet kitchen with premium appliances, sleek countertops, and seamless flow into the living and dining areas—perfect for entertaining. Resort-Style Amenities Enjoy access to a luxury clubhouse, state-of-the-art fitness center, sparkling pools, and beautifully maintained walking paths. Prime Irvine Location Conveniently located just minutes from John Wayne Airport (SNA), South Coast Plaza, UC Irvine, and major employment centers. Ideal as a primary residence or investment property, this home offers outstanding value in today’s market. Don’t miss this rare opportunity—this fully furnished gem is ready for its next owner.

543 Rockefeller, Irvine

$15,998,000
7 Beds 9 Baths OC25265825 MLS Active Status
Introduced to the market for the first time, 11 Shoreview represents a rare opportunity to own a home created with true intention. This is not just a residence, it is a deeply considered estate where craftsmanship, scale, and comfort come together in a way that feels both luxurious and genuinely livable. With more than 12,200 square feet of thoughtfully arranged interiors, the home unfolds in layers. You enter through a grand, graceful foyer that sets the tone for the entire experience...elegant, welcoming, and beautifully composed. Formal spaces transition effortlessly into more intimate rooms meant for gathering, relaxing, and enjoying everyday life. Nothing feels forced or overly ornate; instead, the home carries a quiet confidence rooted in quality and timeless design. The amenities were chosen with purpose and an understanding of how people truly live. A dedicated game lounge and poker room bring energy and connection. A full gym, wellness suite, and sauna encourage balance and restoration. A temperature-controlled wine cellar with a tasting room creates a space for shared moments and celebration. Generous bonus areas offer flexibility, whether for creative pursuits, family activities, or private retreats. Outdoor pavilions extend the sense of home outward, offering peaceful settings for both small, quiet mornings and lively evenings spent with the people who matter most. Every finish, material, and architectural line reflects a devotion to craft. The home feels curated, not decorated—elevated yet warm, impressive yet never overwhelming. It invites you in, encourages you to stay, and provides a sense of grounding that is rare in estates of this scale. 11 Shoreview is a legacy property in the truest sense—an estate built with care, passion, and vision. It is a home meant to be lived in, loved, and passed forward, offering a lifestyle defined by beauty, privacy, and enduring sophistication.

11 Shoreview, Newport Coast

$24,995,000
4 Beds 5 Baths OC25266223 MLS Active Status
A truly unparalleled offering, this rare oceanfront estate in the coveted, guard-gated enclave of Three Arch Bay presents an extraordinary chance to shape one of Laguna Beach’s most significant coastal properties. Poised above the community’s iconic private cove, the residence commands sweeping, unobstructed views of the Pacific and enjoys direct access to the sand—an amenity few homes along the coast can claim. Set on a sprawling, flat oceanfront parcel with a pool, spa, and exceptional grounds, the property offers a spectacular setting where land, sea, and architecture converge. The existing structure—stripped to the studs and prepped for transformation—provides an exceptional framework for the next owner’s vision. Towering ceilings, vast expanses of glass, floating staircases, and a commercial-grade elevator lay the groundwork for a world-class contemporary retreat that lives in rhythm with the shoreline just beyond. Every level opens to expansive terraces and floor-to-ceiling sliding walls of glass, dissolving the boundary between indoors and out while capturing the drama of the coastline. The lower level spills effortlessly onto the pool terrace and oceanfront lawn, creating a breathtaking backdrop for everyday living and unforgettable gatherings. Thoughtfully designed in collaboration with FRANK and CJ Light, the home can be offered with plans offering an invaluable advantage by, saving years of time and complexity. The plans provide the option to expand, including options for two additional bedrooms and a 700-square-foot ADU, further enhancing the estate’s scale, functionality, and value. Residents of Three Arch Bay enjoy exclusive access to an array of private community amenities, including 24/7 guarded entry, a residents-only beach, clubhouse, tennis and basketball courts, playground, and beautifully maintained parks. Moments from world-renowned beaches, celebrated restaurants, and premier schools, this extraordinary estate represents a once-in-a-generation opportunity to craft a legacy home along one of Southern California’s most treasured stretches of coastline.

25 Bay, Laguna Beach

$1,460,000
3 Beds 4 Baths OC25260463 MLS Active Status
Discover the unparalleled lifestyle of Great Park in this rare and highly sought-after corner unit at 177 Frame. Perfectly positioned, this contemporary 3 Bed + oversized Loft/4th Bedroom offers a blend of modern luxury, exceptional natural light, and a truly walkable location in the prestigious Cadence Park neighborhood. This home's premium corner lot location provides an open, airy feel with elevated views and a sense of privacy rarely found in the area. Step inside to a spacious, bright, and turnkey interior featuring high-end finishes throughout. The heart of the home is a stunning chef's kitchen boasting a gorgeous designer-style countertop and backsplash, a large center island, and stainless steel appliances, flowing seamlessly into the open-concept great room and dining area—perfect for daily life and entertaining. The flexible floor plan is a dream for modern families. While officially a 3-bedroom, a spacious third-floor oversized loft with a full bath and private balcony is currently used as an ideal 4th bedroom or a perfect private office/retreat, offering endless versatility. Retreat to the generous primary suite with a large walk-in closet and a luxurious en-suite bathroom. Location, Location, Location! You are just a short stroll from the award-winning Cadence Park K-8 School and highly acclaimed Portola High School, making school runs a breeze. Enjoy the resort-style amenities that define Great Park Neighborhoods: sparkling pools, spas, BBQ areas, clubhouses, playgrounds, and an extensive network of scenic walking and biking trails. Conveniently located minutes from the Great Park's world-class sports and recreational facilities, as well as premier shopping and dining at Woodbury Town Center and Irvine Spectrum. This is a phenomenal opportunity for a discerning buyer seeking a prime corner location, excellent schools, and the ultimate Irvine lifestyle. Welcome Home!

177 Frame, Irvine

$4,999,995
5 Beds 5 Baths OC25253150 MLS Active Status
Welcome to the Palisades of Capistrano Beach. This is your opportunity to purchase not only a home but a piece of Capistrano Beach history. Named after the founders of the area, the Doheny family, this property was originally one of the first homes built along the Bluff. One of the most quiet and peaceful locations in Capistrano Beach and conveniently located next to the historic Pines Bluff Park. This home features ocean views from every level. This new construction masterpiece is immaculate and includes four bedrooms and four bathrooms plus an ADU with separate entry, private kitchen, laundry and bathroom. The builder used top-of-the-line materials, was very meticulous in his construction, and left no stone unturned. The main level features an open floor plan with a grand entry through designer metal front doors or one of the two tri-fold doors. The kitchen is a chefs dream with an over-sized island, plenty of storage, stainless steel appliance and a fabulous butlers pantry with separate entry for groceries! The home offers a main level bedroom with main level bathroom that includes a shower. There is direct entry from the over-sized garage. The upper level features a primary bedroom that includes a private fireplace, private deck, walk-in closet and primary bathroom with separate tub and shower. There are two ensuite secondary bedrooms and a laundry area, plus optional direct entry to the ADU. The ADU can be secured with private rear building steps and includes a kitchen, laundry, bathroom and suite. This SMART home is prewired for sound, media, auto shade and other components, Dual AC, Solar owned and lutron lighting. The magical rooftop deck offers you a 360° view of the San Clemente Hills, Pines Park, La Jolla, Dana Point, headlands, Whitewater views, Catalina island, and San Clemente views and more. The extended driveway is perfect for RV parking, Boat storage and can fit up to 8 cars next to the oversized garage. Walk to the beach, enjoy endless sunset views and live your best life always....

34882 Doheny, Dana Point

$2,995,000
6 Beds 5 Baths OC25250618 MLS Active Status
Newly-remodeled, Nellie Gail Ranch view home with private outdoor living.  Enjoy sweeping mountain vistas from this three-level residence with rooftop deck, set on roughly 1/4 acre of flat, usable land. A generous driveway leads to a large 3-car garage and manicured landscaping, making for a welcoming curb appeal. Inside, double entry doors open to grand interior proportions with vaulted ceilings and abundant natural light. The living room has dramatic two-story ceilings and a gas fireplace, and the dining area connects to the inviting patio through double French doors. The chef’s kitchen is equipped with Thermador double ovens, a SubZero refrigerator, granite countertops, island, and pantry storage. The generous family room features a second gas fireplace, large windows, and direct access to the backyard, continuing the home's indoor-outdoor design. Fresh paint, travertine flooring, convenient powder room, downstairs office, and designated laundry room with sliding barn door complete the main floor. With six total bedrooms and four full baths, the upgraded home comfortably accommodates family and guests. The second level has a primary suit, three secondary bedrooms and two secondary bathrooms. On the top level, you will find a large bonus room surrounded by spectacular views and has private access to a large balcony. The primary bath has a chic soaking tub, double vanity and shower. The private pool-size backyard includes a patio and lawn surrounded by lush, mature landscaping with Italian cypress and palm trees. Exterior stairs provide direct access to the upper floors, and the rooftop deck delivers sweeping views of the Santa Ana Mountains and across south Orange County. Nellie Gail Ranch provides exceptional value with low monthly HOA fees that cover security, trail maintenance, and baseline membership to the swim, tennis, and pickleball club. Community amenities include a clubhouse, restaurant, swimming facilities, 25 miles of trails, parks, and regular events. The location offers convenient access to freeways, shopping, and beaches, all within one of the region's premier equestrian neighborhoods. A rare opportunity with exceptional space and views.

25901 Nellie Gail, Laguna Hills

$10,995,000
4 Beds 5 Baths NP25225553 MLS Active Status
Designed by renowned architect Horst Noppenberger, this breathtaking approx. 3,665-square-foot coastal residence blends warm wood and glass elements with inspired modern design to capture panoramic ocean views and effortless indoor/outdoor living. Spanning three levels, the home welcomes you from the street-level entry with a light-filled foyer featuring clerestory windows, skylights, and custom woodwork, along with interior access to a two-car garage and four additional uncovered parking spaces. Descending to the main level, expansive living and entertaining spaces unfold—a great room anchored by a stone fireplace and rich custom cabinetry opens completely to covered terraces, creating a seamless connection between the interiors and the outdoors. This level features an ocean-view dining nook wrapped in glass, a well-appointed kitchen with polished Afyon white marble countertops, a media room, a half bath, and the ocean-view primary suite—a serene sanctuary with its own fireplace, sitting area, private balcony, and a luxurious bath with dual sinks, soaking tub, separate shower, and walk-in closet with built-ins. On the lower level, two oversized ensuite bedrooms and a laundry area provide comfort and flexibility, while stairs lead further down to the lush, terraced backyard centered around a sparkling pool and spa with waterfall feature, multiple seating areas, and a fully equipped outdoor kitchen with bar, grill, and fireplace—perfect for entertaining or sunset gatherings. In total, the home offers approx. 877 square feet of ocean-view decks, enhancing the seamless indoor/outdoor lifestyle. Thoughtfully appointed with premium finishes and technology, the residence features a Vantage lighting system for sophisticated, customizable illumination throughout. Tucked into the hills above Woods Cove, this architectural gem offers the best of Laguna Beach living—sweeping ocean and coastline views, proximity to pristine beaches, the Village, and the town’s celebrated art, dining, and coastal culture—all from a quiet, private setting that feels worlds away.

630 Diamond Street, Laguna Beach

$815,000
5 Beds 5 Baths FR25221044 MLS Active Status
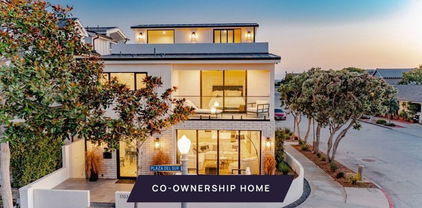
EMBER CO-OWNERSHIP PROPERTY. Experience the joy of owning a luxury vacation home without the hassle or full cost! This Ember co-ownership home offers a 1/8th ownership stake, giving you 6.5 weeks per year to create unforgettable memories. This is true property ownership, so you can sell your share whenever you choose. Plus, the home is professionally managed and maintained, offering a **headache-free way to own a stunning retreat. Why rent when you can own smarter, vacation better, and stress less with Ember? Meet the Apollo: your passport to the beach life in sunny Newport Beach, California. Located on the Balboa Peninsula with world-class beaches and surfing just steps from your front door, the Apollo also offers stunning sunset and ocean views from two rooftop terraces. Designed for bespoke modern living, this newly built seaside home has all the features and amenities needed for entertaining as well as relaxing. Outdoor spaces seamlessly transition inside with the home’s open floor plan and slideaway patio doors. You’ll love the professional-grade kitchen, luxurious ensuite bathrooms, and even a three-level elevator. This home comes with the Ember Peak Season Guarantee, which starts the first Tuesday in June and runs for eight weeks. Each ownership share includes a guaranteed seven-night stay during peak season.

315 E Bay Avenue, Newport Beach

$12,700,000
4 Beds 4 Baths OC25202480 MLS Active Status
Price includes approved permit ready plans from renowned architect Chris Light. One of just fifteen homes set on the sand, in the idyllic, oceanfront community – Lagunita. Rich with history and charm, the comfortable, spacious, and accommodating residence is enveloped by the sights and sounds of the captivating seaside. Three levels of generous living spaces perfectly frame enchanting views of the Pacific, while three expansive terraces afford the ideal environment for outdoor living and entertaining – alongside a spectacular natural panorama. Ideally situated, this property enjoys its own private portion of the beach – and is just steps to scenic and iconic Victoria Beach. This is the perfect opportunity to live within a private, gated oceanfront enclave or to explore redevelopment in this exceptional setting.

20 Lagunita Drive, Laguna Beach

$4,379,000
4 Beds 4 Baths LG25190233 MLS Active Status
Modern Luxury Meets Coastal Living in the Heart of Corona del Mar Village Just moments from world-class shopping, renowned dining, and the iconic beaches of Corona del Mar, this newly constructed soft contemporary home embodies the essence of upscale coastal living. Perfectly positioned in one of CDM’s most desirable and accessible locations, this residence is a true architectural gem. Designed with both comfort and sophistication in mind, the four-bedroom, four-bathroom home offers a flexible floor plan featuring a rare first-floor bedroom or office with a full bath. The open-concept chef’s kitchen, equipped with premium Dacor appliances, flows seamlessly into a spacious great room. Expansive La Cantina glass doors create a natural transition between indoor and outdoor spaces, opening to multiple private patios—each complete with a fireplace, ideal for year-round entertaining and al fresco dining. Every detail has been curated for refined living, from Restoration Hardware furnishings to designer lighting, wide-plank oak and porcelain tile flooring, and Jeld-Wen windows. Advanced technology complements the elegance with Bluetooth surround sound and a Lutron smart home system for effortless control of lighting, sound, and climate. Each bedroom includes an en suite bath and custom closet built-ins, while the primary suite is a sanctuary of relaxation featuring a spa-inspired bathroom with a freestanding soaking tub, walk-in shower, and expansive walk-in closet. An additional guest suite occupies the second level, and the third-level bedroom opens to a stunning rooftop deck with sweeping village views—perfect for gatherings under the stars. Combining modern design, luxury finishes, and an unbeatable coastal location, this Corona del Mar residence delivers the ultimate Southern California lifestyle.

426 Marguerite, Corona Del Mar

$26,660,000
6 Beds 8 Baths OC25149760 MLS Active Status
Exquisitely reimagined in 2025, this French palatial manor pairs timeless European elegance with fresh, modern sophistication. Set on a 13,155± sq. ft. parcel in the prestigious guard-gated enclave of Pelican Crest, the 8,367± sq. ft. residence commands sweeping views of the Pacific Ocean, Catalina Island, Newport Harbor, and the famed Pelican Hill Golf Course. Behind its stately façade, every detail has been elevated with the finest materials and craftsmanship: natural limestone and white oak herringbone floors, hand-brushed Venetian plaster, Moka Creme honed stone in all wet areas, and bespoke solid brass hardware in oil-rubbed bronze or polished nickel. The two-story foyer with antique chandelier leads to a grand staircase, gracious formal living and dining rooms with custom fireplaces, a richly appointed wood-paneled library, and a sun-filled family room with fireplace that adjoins the gourmet kitchen. A culinary showpiece, the kitchen featuring Calacatta Vagli marble surfaces, custom cabinetry, dual refrigerators, professional-grade appliance, and a built-in upholstered ocean-view banquette with custom breakfast table. The opulent primary suite offers a fireplace, spa-inspired bath with an ocean-view soaking tub, architectural glass-block accents for natural light, and a custom-designed closet. Additional amenities include five secondary suites, a tiered theater room, activity/fitness spaces, sauna, steam room, and a subterranean 7-car garage. Additional upgrades include a new roof, new HVAC system, all new plumbing connectors and two new water heaters. Outdoors, new stucco and roofing frame lush entertaining areas with a saltwater pool/spa and BBQ/kitchen with natural stone countertops — all set against a backdrop of endless coastal beauty. This is Newport Coast living at its most refined — where architectural artistry meets modern luxury in a rare, view-rich estate.

3 Island Vista, Newport Coast

Based on information from California Regional Multiple Listing Service, Inc. as of . This information is for your personal, non-commercial use and may not be used for any purpose other than to identify prospective properties you may be interested in purchasing. Display of MLS data is usually deemed reliable but is NOT guaranteed accurate by the MLS. Buyers are responsible for verifying the accuracy of all information and should investigate the data themselves or retain appropriate professionals. Information from sources other than the Listing Agent may have been included in the MLS data. Unless otherwise specified in writing, Broker/Agent has not and will not verify any information obtained from other sources. The Broker/Agent providing the information contained herein may or may not have been the Listing and/or Selling Agent.