Refine Search
Sort by
$1,777,000
5 Beds 3 Baths OC25225197 MLS Closed Status
Open house Sat & Sun 27th & 28th 1-4pm. Welcome to this Anaheim Hills beauty. Exuding elegance and sophistication at every turn, this fully reimagined residence is the epitome of luxury living. From the moment you enter, the warm water-resistant LVP floors set a tone of refined durability, guiding you through a home designed for both grand entertaining and everyday indulgence. A sparkling pool and spa create a resort-like atmosphere, seamlessly complemented by modern comforts including central heating and air conditioning, solar panels, and an upgraded 200-amp electrical panel. At the heart of the home, the chef’s kitchen dazzles with professional-grade Cosmo appliances—a 36” 5-burner gas range, built-in microwave drawer, and smart dishwasher—anchored by a massive kitchen island with abundant storage and seating that invites gathering and conversation. The space is elevated further by custom cabinetry in designer-selected hues, exquisite quartz countertops that mimic marble, a breathtaking marble backsplash, and Bedrosian granite surfaces with the depth and richness of soapstone. Curated with only the most prestigious finishes, the home showcases Visual Comfort and Lulu & Georgia lighting, Bedrosian porcelain tile in the guest baths, and opulent floor-to-ceiling marble in the spa-inspired primary suite, which also boasts a grand custom closet befitting a true retreat. Additional luxuries include a newly resurfaced balcony for beautifully landscaped sunset views of the OC, an epoxy-coated 3 car garage with a polished aesthetic, and the everyday convenience of easy access to the 91 and 55 freeways along with proximity to highly rated schools, making this home as practical as it is breathtaking. More than just a residence, this is a statement of taste and lifestyle—where unparalleled craftsmanship and timeless design come together to create a sanctuary of warmth, beauty, and sophistication.

421 S Cedarhaven Way, Anaheim Hills

$1,725,000
5 Beds 3 Baths PW25244557 MLS Closed Status
823 Cottontail Lane, Anaheim Hills 5 Bedrooms | 3 Baths | 3-Car Garage | Canyon View| Welcome to this beautifully upgraded view home in the hills of Anaheim. From the moment you arrive, the impressive curb appeal stands out with a front courtyard highlighted by a large fountain, and a colored concrete driveway accented with slate. Enter through elegant custom iron double doors into a welcoming foyer with fossilized Portuguese limestone floors. To the left, the formal living room features a custom fireplace mantel, mirrored wall, and crown molding. The adjoining formal dining room offers wood shutters and a sliding glass door that opens to the backyard patio, creating a seamless indoor/outdoor flow. The upgraded kitchen is a chef’s delight with rich cabinetry, granite counters, tile backsplash, and an oversized island with bar seating and a five-burner cooktop. High-end Thermador appliances include three ovens and a microwave. Recessed and pendant lighting illuminate the space. The kitchen opens to the inviting family room complete with a brick fireplace, custom mantel, and a granite-topped wet bar—perfect for entertaining. The main level also includes a bedroom and an upgraded three-quarter bath, plus a convenient laundry room with sink. Upstairs, the spacious primary suite features double door entry, a retreat, ceiling fan, walk-in closet, and a private balcony to take in the serene canyon views. A double-sided fireplace warms both the retreat and the luxurious primary bath with dual vanities, upgraded cabinetry, recessed lighting, chandelier, a jetted tub, separate shower, and private toilet room. Three additional bedrooms—one currently used as a bonus room—share a well-appointed hall bath with dual sinks and a tub/shower combination. Step outside to a stunning backyard designed for entertaining, complete with an alumawood patio cover, outdoor fireplace, chandelier, mounted TV, BBQ island, and a soothing fountain—all set against a tranquil canyon backdrop. Additional features include wood shutters on all windows, a whole-house water softener and filtration system, and dual-zone heating and air conditioning for year-round comfort. Close to award winning schools, shopping, restaurants and freeways

823 S Cottontail, Anaheim Hills

$1,723,000
5 Beds 4 Baths PW25194430 MLS Closed Status
This impressive five-bedroom residence blends elegance with comfort, offering rich details and thoughtfully designed spaces throughout. Step inside to find soaring two-story ceilings in the formal living and dining rooms, tumbled travertine flooring, and walls of windows that bathe the interiors in natural light. The chef-inspired granite kitchen is the heart of the home, featuring a large center island, a full suite of stainless-steel appliances including a six-burner gas range, convenient meal planning desk, and abundant storage. The inviting family room is finished with a warming fireplace, and windows accented by plantation shutters. The main level also offers a versatile bedroom, currently outfitted as an office with handsome hardwood flooring, and built-in desk. A full bath and spacious laundry room complete the lower level. Upstairs, an expansive catwalk accented by art niches leads you to the primary sleeping quarters, Designed as a true retreat, this private space features light wood flooring and an expansive wall of windows. The en-suite bath boasts dual vanities, a separate make-up station, walk-in closet, walk-in shower and a sumptuous soaking tub as the centerpiece of the luxurious bath arena. Three additional bedrooms and a full bath complete the upstairs, including one bedroom with its own private bath. The outdoor spaces are just as inviting, with a paver-accented patio and built-in BBQ, a sun-drenched lounging area to enjoy, lush grassy lawns surrounded by colorful planters that create a serene setting. With no rear neighbors, this backyard sanctuary offers enhanced privacy. Additional highlights include a three-car garage and a location that balances style, comfort, and tranquility.

8228 E Marblehead Way, Anaheim Hills

$1,710,000
4 Beds 3 Baths PW26147209 MLS Closed Status
Welcome to this beautifully upgraded home defined by timeless elegance, refined craftsmanship and exceptional indoor-outdoor living. Situated on an expansive and private lot (nearly ¾ acre) on a serene cul-de-sac in the highly sought after Rocky Point neighborhood of Anaheim Hills. The home offers a warm and inviting curb appeal and is thoughtfully appointed throughout with custom wood accents, including crown molding, baseboards, and detailed trim. The formal living room features vaulted ceilings, a bay window with built-in seating to take advantage of the breathtaking views. It flows seamlessly into the dining area, where bifold glass doors span the entire wall creating an exceptional indoor-outdoor living experience. The beautifully remodeled kitchen boasts recessed lighting, custom white cabinetry, marble countertops, stainless steel appliances, a large walk-in pantry (with a countertop for small appliance), complemented by a spacious eat-in area. Adjacent lies the expansive family room with a stacked stone fireplace and also features Bifold glass doors perfect for effortless entertaining. Completing the main level is a separate laundry room with direct garage access and a beautifully updated half bath. Upstairs, the luxurious primary en-suite is a true retreat with a large bay window capturing views of the backyard. The spa-like bathroom offers a dual vanity with marble countertops, a large walk-in marble shower, a private water closet, and a spacious walk-in closet with custom cabinetry. Three additional good sized bedrooms feature mirrored wardrobe sliding doors and ceiling fans, while the remodeled hall bathroom features quartz counters and a gorgeous tiled shower-tub combination. Notable details throughout include wood-plank style tile flooring downstairs and light neutral engineered hard wood flooring upstairs. The backyard is an entertainer's paradise featuring: A custom built-in outdoor kitchen with a sink, refrigerator & built in BBQ and is accented with stacked stone; A lovely stand alone french-style fireplace; A pristine pool and separate jacuzzi with waterfall (equipped with a removable safety fence); A large grassy lawn area with a magnificent mature tree creating an ideal space for large family gatherings, game time or relaxing under open skies. Additional features include a three-car garage with built-in workbench and cabinetry. This elegant home provides true resort-style indoor/outdoor living for the ultimate California lifestyle.

4370 E Lamp Post Way, Anaheim Hills

$1,700,000
3 Beds 3 Baths PW26031133 MLS Closed Status
Ever walk into a home and instantly know it’s special? That’s exactly the feeling you get at 640 S Londerry Lane in Anaheim Hills. From the moment you arrive, the private gated entry and glass double doors make a statement: inviting, elegant, and just a little dramatic in the best way. Step inside and you’ll notice how pristine everything feels. The owner has put in extensive recent work, including a beautifully remodeled kitchen and bathrooms, fresh paint throughout, and a polished, glistening entry that sets the tone for the rest of the home. But let’s be honest: the top-of-the-world views are what truly steal the show and are some of the best that Orange County has to offer. From twinkling city lights to snow-capped mountains, these views stop conversations, make you linger a little longer, and turn everyday moments into something memorable. Whether you’re entertaining friends in the resort-style backyard, decompressing in the oversized, vaulted hot tub with adjacent fire ring or enjoying your favorite beverage from the master bedroom balcony, the scenery becomes part of your daily lifestyle. The home sits on over a quarter-acre of private land, giving you the breathing room and sense of retreat that’s hard to find. Add in a dialed-in garage (with recessed lighting, epoxy floors and wall-to-wall cabinets/storage), a wonderful location on a premier lot, and an interior layout that feels both comfortable and welcoming, and you’ve got a home that simply checks all the boxes (and if you're looking to take a hot shower outdoors, we have that box checked, too!). Immaculate, move-in ready, and thoughtfully updated, this is the kind of home that feels good the second you walk in and even better the longer you stay. If you’ve been waiting for a property that blends privacy, views, modern living, and conveniently located to all the goodies, hurry to make this one yours because homes like this don’t come around often and will certainly disappear faster than free samples at Costco.

640 S Londerry, Anaheim Hills

$1,700,000
5 Beds 4 Baths PW25234595 MLS Closed Status
Welcome to 7572 E. Endemont Court! Nestled on a quiet cul-de-sac w/i the prestigious guard-gated community of Belsomet in Anaheim Hills, this spacious residence offers an incredible opportunity to own a home w/ remarkable potential in one of the area’s most sought-after neighborhoods. Boasting 5 bedrooms, 4 bathrooms, & approximately 4,046 square feet of living space, this property combines generous proportions w/ a functional floor plan ideal for both comfortable everyday living & entertaining. The entry opens to a formal living room featuring a fireplace and striking high ceilings that bathe the space in natural light, creating an airy & elegant ambiance. Adjacent to the living room, the formal dining room offers the ideal setting for gatherings & special occasions. The spacious family room, featuring a second fireplace, seamlessly connects to the large kitchen—complete w/ a center island, gas cooktop, breakfast bar seating, & a casual eat-in area overlooking the backyard. The downstairs bedroom & full bathroom make multigenerational living or guest accommodations effortless. The spacious downstairs office, located just off the entry, provides the ideal setting for a productive home workspace. Upstairs, discover four additional bedrooms, including two primary suites, each offering privacy & comfort, & a third bathroom sitting between the other two bedrooms. A versatile loft/flex space provides the perfect setting for a home office, study area, or media room. High ceilings throughout enhance the sense of openness & grandeur. Set on an expansive 23,800 square foot lot, the outdoor space is a private oasis designed for leisure & entertaining, featuring a sparkling pool & spa, built-in BBQ, Koi Pond, & expansive patio space—perfect for relaxing or hosting gatherings while enjoying picturesque hillside. The three-car attached garage w/ direct access adds convenience & storage. With some TLC, this home presents an incredible opportunity to customize & modernize to your taste w/i one of Anaheim Hills’ most prestigious gated neighborhoods. Located near the 91/55/241 freeways, this home offers easy access to nearby shopping, dining, golf courses, & top-rated schools. Outdoor enthusiasts will love the proximity to scenic hiking & biking trails throughout the surrounding hills. Don’t miss this chance to create your dream home in the highly sought-after community, where luxury, privacy, & potential come together in one remarkable property.

7572 E Endemont Court, Anaheim Hills

$1,695,000
5 Beds 3 Baths PW26124529 MLS Closed Status
Welcome to Canyon Ridge living at its finest! Nestled on an expansive 11,385 square foot lot, this beautifully maintained 5-bedroom, 3-bathroom pool home offers approximately 2,900 square feet of comfortable living space and an exceptional floor plan designed for both everyday living and entertaining. Enter through stunning double iron doors into an impressive foyer that opens to the formal living room, featuring a cozy fireplace and seamless access to the formal dining room. The dining room is accented by an elegant chandelier and sliding glass door that provides views of the backyard and sparkling pool.Just off the entry is a versatile main floor office that can also serve as the home's fifth bedroom, making it ideal for guests, multi-generational living, or a private workspace.The heart of the home is the spacious open-concept kitchen and family room. The kitchen features maple cabinetry, granite countertops, stainless steel appliances, a built-in GE Monogram refrigerator, double ovens, microwave, wine refrigerator, and a center island with a five-burner cooktop, downdraft vent, and breakfast bar seating. A walk-in pantry provides abundant storage, while the adjacent breakfast nook and family room create the perfect gathering space. The family room is highlighted by a fireplace and picturesque views of the backyard oasis.Completing the main level are a convenient indoor laundry room with sink and a nearby bathroom. A beautiful staircase leads upstairs to the primary suite, entered through double doors. This spacious retreat features a sitting area with a double-sided fireplace, ceiling fan, plantation shutters, and a walk-in closet. The primary bathroom offers maple cabinetry, tile countertops, dual sinks, a Jacuzzi tub, and a separate walk-in shower. Three additional upstairs bedrooms provide comfortable accommodations, all featuring plantation shutters, with two offering ceiling fans and one showcasing hardwood flooring. The secondary bathroom features white cabinetry, Corian countertops, and dual sinks.Step outside to your private backyard retreat, complete with a sparkling pool and spa, mature landscaping, and an upslope lot with no rear neighbors. Additional upgrades include new carpet throughout, newer dual heating and air conditioning systems, and a newer water heater.Ideally located in the highly desirable Canyon Ridge community, this home is close to shopping, dining, major freeways, parks, and award-winning schools.

7520 E Toyon Lane, Anaheim Hills

$1,686,000
4 Beds 3 Baths PW25166789 MLS Closed Status
This one is special. Nestled on a peaceful, secluded lot in Anaheim Hills, high in the hills and surrounded by nature, this beautifully remodeled view home offers unmatched tranquility and breathtaking views. Numerous large picture-windows provide abundant natural light and spectacular city-light and mountain views from the living room, dining room, kitchen and backyard. High ceilings in the fireside living room offer that large, open feel. The backyard is spacious, private, and peaceful, perfect for outdoor relaxing and entertaining. Spacious bedrooms. Inside laundry. Attached three-car garage. A previous downstairs bedroom can easily be converted back. Downstairs bathroom with shower. Community pool, clubhouse and tennis courts. Great schools. Complete remodel throughout including new kitchen with premium appliances, bathrooms, windows & sliders and roof. Close to golf, parks, entertainment, restaurants, shopping, Nature Center, Saddle Club and hiking trails. Quiet neighborhoods, beautiful hills and a constant breeze all provide that feeling of being away from it all while still being close to so much. A truly wonderful place to live.

752 S Stillwater Lane, Anaheim Hills

$1,685,000
5 Beds 3 Baths OC25224206 MLS Closed Status
Serene 180º Panoramic Views of City Lights, Canyons, and Hills surround this Stylish, move-in-ready 2-story Pool Home with 2,952 sq ft of Upgraded Living Space. Features 4 bedrooms + Bonus Room + Private Retreat/Office in the Expansive Primary Suite, including a Downstairs Guest Suite with Full Bath. Grand Double-Door Entry leads to Soaring Ceilings, Formal Living Room with Fireplace, and Separate Formal Dining. Gourmet Kitchen offers Granite Counters, Stainless Steel Appliances, Double Oven, Microwave Drawer, & Breakfast Bar with Stunning VIEWS, all Open to the Family Room with 2nd Fireplace and Access to the Entertainer’s Backyard. The Luxurious Primary Suite includes Private Balcony, Spa-Like Bath with Soaking Tub, Walk-in Closet, and Dual Vanities. Outdoor Living includes Sparkling Pool, Spa, Built-in Kitchen, Automated Smart Louvered Pergola for Customizable Sun or Shade, and Unobstructed VIEWS. With Luxury Wood Flooring Upstairs and Neutral Tile Downstairs, Recessed Lighting, and Ceiling Fans. Large Laundry Room, and 3-car Garage Every Detail has been thoughtfully curated. Re-piping Completed in May. Fully Owned Solar with 48 Panels + 2 Tesla Powerwalls delivering Comfort and Peace of Mind. Located in the Desirable Orange Unified School District near Trails, Shopping, & Dining. A must-see! Don’t miss this rare opportunity to own a VIEW home of this caliber—perfectly blending Luxury, Function, and Lifestyle. Whether you’re seeking a private retreat, a multi-generational layout, or an entertainer’s paradise, this home delivers it all !!

8596 E Canyon Vista Drive, Anaheim Hills

$1,680,000
5 Beds 3 Baths PW26104900 MLS Closed Status
Welcome to this beautifully expanded Anaheim Hills residence, set within one of the area’s most desirable neighborhoods. Offering NO HOA, a strong sense of community, and a quiet setting free from loud traffic noise, this home is ideally positioned on a peaceful, pride-of-ownership street with long-term residents. Originally designed with a galley kitchen, the home has been thoughtfully reimagined by its builder-owner with a significant rear wall expansion, reflecting exceptional attention to detail throughout the design and creating a stunning open-concept kitchen and living area designed for modern living and effortless entertaining. The redesigned kitchen features a large center island, extensive counter space, double dishwashers, and seamless integration with the main living spaces. Soaring vaulted ceilings, abundant natural light, and custom-patterned wood look tile floors elevate the interior with warmth and sophistication. Upstairs, the home offers five spacious bedrooms, including a primary suite, as well as an expansive bonus room with closets along both sides, providing remarkable flexibility. One of the secondary bedrooms is currently being used as a beautifully designed office featuring two impressive built-in desks and unique custom touches, including a barn style closet door that doubles as an oversized whiteboard. Several upstairs rooms also enjoy peek-a-boo mountain views that enhance the home’s appeal. The private backyard is a resort-inspired retreat, featuring an in-ground pool and spa, gazebo, multiple water features, and a built-in covered outdoor kitchen - an ideal setting for elevated entertaining or quiet relaxation. Residents value the neighborhood for its welcoming atmosphere, daily walkers, seasonal holiday charm, and established sense of community. They also appreciate not having to contend with the wind, mudslide, and wildfire concerns common in nearby canyon communities. Conveniently located near the Festival Shopping Center, premier dining, and the upcoming Trader Joe’s, the home offers effortless access to shopping, restaurants, and major freeways while maintaining a peaceful residential environment. This is a rare opportunity to own a thoughtfully expanded Anaheim Hills home with a 3 car garage in a highly established neighborhood where homes are treasured across generations.

7351 E Calle Durango, Anaheim Hills

$1,660,000
3 Beds 3 Baths PW26047107 MLS Closed Status
First time on the market since the 1970s, this cherished Anaheim Hills home sits on an extraordinary 14,250 sq. ft. garden property that has been featured multiple times on the renowned Mary Lou Heard Memorial Garden Tour. Located on a quiet cul-de-sac in the lush Anaheim Hills community known for its mature, towering pine trees, this 2,922 sq. ft. residence offers 3 bedrooms, 3 bathrooms, a 3-car garage and a large upstairs bonus room that many homeowners convert into two additional bedrooms, creating a potential 5-bedroom home. The inviting floor plan includes a formal living room, formal dining room, and a comfortable family room with a classic brick fireplace. The remodeled kitchen with center island opens nicely to the family room, making it ideal for both everyday living and entertaining. The downstairs level features beautiful gray porcelain tile flooring designed to resemble wide wood planks, along with a bathroom with shower and an indoor laundry room. Additional upgrades include a tankless water heater. Upstairs, all bedrooms are privately situated, including the spacious primary suite with dual sinks, a soaking tub and serene views overlooking the spectacular backyard gardens. The upstairs bathroom has been recently remodeled, and the oversized bonus room provides tremendous flexibility for additional bedrooms, a media room, or game room. The backyard is truly a private garden retreat. The stunning grounds—featured several times on the Mary Lou Heard Memorial Garden Tour—showcase mature specialty trees, fruit trees, vibrant flowering gardens, a tranquil koi pond, and a peaceful fountain. Designed for outdoor enjoyment, the yard also includes brick and concrete hardscaping, a patio cover, pool and spa and there are multiple raised wood planter beds specifically made for vegetable and herb gardens. Located near the Anaheim Hills reservoir with nearby hiking and biking trails, this exceptional property offers natural beauty, privacy, and space—all with no HOA. Homes with this much history, garden beauty, and pride of ownership rarely become available in Anaheim Hills.

980 S Rutgers Circle, Anaheim Hills

$1,655,000
4 Beds 3 Baths PW26121017 MLS Closed Status
Rare Opportunity, Secluded Home Sitting at the End of a Cul De Sac Street Which Offers a Huge Lot with Approximately 15,000 Square Feet, in Addition to a Separate Parcel of Buildable Land With 7,542 Square Feet, Long Driveway Provides Ample Parking Space, 3 Car Attached Garage with Direct Home Access, Double Door Entry with High Ceilings Throughout The Main Foyer, Large Formal Living Room With Gas Burning Brick Fireplace, Separate Formal Dining Area, Beautiful Kitchen With All Stainless Steel Appliances Which Includes: Refrigerator, Double Oven, Trash Compactor, Electric Cooktop, and Double Drawer Dishwasher, Nice Breakfast Nook Area Overlooking a Great Family Room Which Offers a Gas Burning Fireplace and Wet Bar, Ideal For Entertaining, 3 Large Bedrooms Upstairs With Huge Closets (Primary Bedroom Has Two), Plus a 4th Bedroom Downstairs, 3 Full Bathrooms, Approximately 2,689 Square Feet of Living Space, Both Upstairs Bathrooms Have Dual Sink Vanity Areas, Sparkling Pool & Spa, and a Fantastic View From Almost Every Room in the House, Shows Pride of Ownership in Move-In Ready Condition, Walking Distance to El Rancho Charter School and a new Trader Joe's.

186 S Donna Court, Anaheim Hills

$1,650,000
5 Beds 3 Baths PW26056267 MLS Closed Status
Welcome to this beautifully maintained 5 bedroom, 3 bathroom home offering approximately 2,900 square feet of living space in one of Anaheim Hills’ desirable neighborhoods. With soaring ceilings, abundant natural light, and multiple living and entertaining spaces, this home offers the ideal combination of comfort, functionality, and location. Enter through double doors into an impressive foyer with sweeping staircase. To the right is the formal living room with fireplace and adjacent formal dining room with sliding doors leading to the backyard, creating an inviting space for gatherings. Luxury vinyl flooring enhances the main living areas. Just off the entry is a private office that can easily serve as a fifth bedroom, ideal for guests or working from home. The spacious family room features a fireplace, wet bar, surround sound speakers, and flows seamlessly into the breakfast nook and kitchen, making it the heart of the home. The kitchen is designed for both everyday living and entertaining, featuring a center island with 5-burner cooktop and breakfast bar seating, along with three ovens, microwave, dishwasher, trash compactor, refrigerator, walk-in pantry, and recessed lighting. The main floor also includes a ¾ bathroom and laundry room with sink. Upstairs, the primary suite is a true retreat, entered through double doors and offering an oversized bedroom with sitting area, dual-sided fireplace, ceiling fan, walk-in closet with built-ins, and access to a private deck. The remodeled primary bathroom features dual sinks, updated cabinetry, soaking jacuzzi tub, and a large walk-in shower with dual shower heads. Three additional upstairs bedrooms are generously sized, with one offering flexibility as a bonus room, all with ceiling fans. Step outside to a private backyard perfect for relaxing or entertaining, complete with patio, built-in BBQ, grassy area, mature landscaping, and hillside backdrop providing added privacy. Additional features include 3-car garage, EV charger, tankless water heater, whole house fan, and one recently replaced HVAC system and freshly painted exterior. Ideally located near award-winning schools, neighborhood parks, scenic hiking and biking trails, shopping, dining, and with convenient freeway access, this home offers the best of Anaheim Hills living.

7668 E Hollow Oak, Anaheim Hills

$1,650,000
4 Beds 3 Baths PW25120046 MLS Closed Status
Beautiful 4-Bedroom, 3-Bathroom Home with Scenic Views and Resort-Style Backyard Welcome to this spacious and inviting 4-bedroom, 3-bathroom home located in a quiet and friendly neighborhood. Thoughtfully designed for both comfort and entertaining, this home features a well-laid-out floor plan with one bedroom and one full bathroom conveniently located on the main floor — perfect for guests or multigenerational living. Enjoy cozy evenings by one of two fireplaces — one in the elegant living room and another in the welcoming family room. A stylish wet bar on the main floor enhances the entertainment experience, ideal for hosting friends and family. Upstairs, the generous primary bedroom offers breathtaking city light views, creating a peaceful retreat at the end of the day. Two additional bedrooms and an extra-large bonus room provide plenty of space for work, play, or relaxation. The bonus room also enjoys sweeping views of lush green hills. Step outside to your private backyard oasis featuring a sparkling swimming pool, spa, and unobstructed views of the city lights — the perfect setting for outdoor gatherings or serene evening dips. Additional highlights include a 3-car garage with direct access to the home, an inside laundry room, and a warm community atmosphere that makes this neighborhood feel like home. This home blends functionality, luxury, and charm — truly a rare find!

7130 E Colter Circle, Anaheim Hills

$1,644,500
5 Beds 3 Baths OC26151357 MLS Closed Status
Two Story. Five Bedrooms or Four Bedrooms with Den or Bonus Room. Three Baths. Family Room. Breakfast Nook. Three Car Garage. A spectacular newly remodeled home of classic proportions, offering space and versatility to enjoy in grand style. An impressive two-story promenade spans as you enter, stepping down to a formal living room with fireplace, the separate dining room and downstairs bedroom with attached bath. Casual hospitality is offered in a huge family room with second fireplace and kitchen. The kitchen is equipped with new appliances and natural quartzite stone countertops. The bathrooms are completely remodeled with new fixtures and natural quartzite countertops. Upstairs, accenting the volume and openness is a bridged hallway leading to the oversized master suite with a view and private retreat and a family wing with 2 additional bedrooms and den or bonus room. The home is fully remodeled with new tile, carpet, windows, window coverings, and drapery. The exterior front, rear, and side yards are flagstone. Must see to appreciate. Thank you for viewing this beautiful home! All property information is deemed reliable but not guaranteed. Square footage, lot size, room counts, and other measurements are approximate. Buyer is responsible for verifying all facts independently, including property condition, legal compliance, and boundaries.

518 S Laureltree, Anaheim Hills

$1,640,000
4 Beds 4 Baths PW26141410 MLS Closed Status
Timeless design meets everyday comfort in this striking home, where dramatic two-story walls of windows fill the living space with natural light and create an unforgettable first impression. A gated courtyard entry framed by manicured landscaping sets a welcoming tone, leading to grand double doors that open into a soaring living room accented by warm wood-look flooring that extends throughout the home. Architectural niches add character, while the thoughtfully designed layout offers effortless flow for both daily living and entertaining. The formal dining room captures peaceful backyard views, creating an ideal setting for gatherings. The updated kitchen features quartz countertops, white cabinetry, a casual dining island, newer stainless-steel appliances, and a dedicated meal planning desk. It opens seamlessly to the inviting family room with a fireplace and French door that enhances indoor-outdoor living. A main-level bedroom with a private bath provides flexibility for guests or multi-generational living. Upstairs, the primary suite is privately situated at the rear of the home, offering tree-lined views and a well-maintained bath with dual vanities, a soaking tub, separate shower, and an organized walk-in closet. Two additional bedrooms share a well-appointed bathroom with dual sinks. Step outside to a beautifully designed backyard retreat featuring expansive grassy areas, a built-in BBQ center perfect for entertaining, and a generously sized covered patio ideal for year-round enjoyment. Mature landscaping creates privacy and shade, while subtle peek-a-boo hill views add to the serene atmosphere. Ideally located near top-rated schools, a wide variety of restaurants, popular shopping destinations, scenic hiking trails, and convenient freeway access, this home offers both comfort and connectivity in one exceptional setting.

8754 E Banner Ridge, Anaheim Hills

$1,610,000
4 Beds 3 Baths PW26130569 MLS Closed Status
Welcome to this beautifully upgraded residence where luxury, comfort, and thoughtful design come together seamlessly. Extensively remodeled with over $250,000 in recent improvements, this exceptional home showcases high-end finishes, custom craftsmanship, and resort-style amenities throughout. Professionally designed and decorated by an interior designer, every space has been carefully curated to create a sophisticated yet comfortable living environment. The heart of the home is the stunning gourmet kitchen, featuring premium quartzite countertops, custom cabinetry, designer backsplash, and a professional-grade Dacor appliance package, including a 6-burner range, built-in microwave, wine refrigerator, and custom hood. A structural beam was added to create an open-concept layout, seamlessly connecting the kitchen and living room, making it ideal for both everyday living and entertaining. The elegant interior is enhanced by Restoration Hardware lighting and fixtures, Venetian plaster accent walls, custom molding, recessed lighting, luxury vinyl wood-look flooring, newer dual-pane vinyl windows and sliders, motorized window shades, and a newer HVAC system. A temperature-controlled wine cellar adds a sophisticated touch for wine enthusiasts. Retreat to the luxurious primary suite featuring a custom-designed bathroom with dual vanities, slate accents, an oversized walk-in shower with dual shower heads and rain shower feature, lighted vanity mirror with defogger, Bluetooth-enabled speakers, and custom closet organizers. Step outside to your own private backyard paradise. Designed for entertaining and relaxation, the resort-style grounds feature a recently upgraded PebbleTec pool and spa with new lighting, updated equipment, custom fire pit, premium artificial turf, tropical landscaping with mature Queen Palms, landscape lighting, paver hardscape, and multiple gathering spaces for year-round enjoyment. Additional highlights include a finished garage with epoxy flooring, custom cabinetry, built-in desk and workbench, upgraded electrical panel, rain gutters, plantation shutters, and numerous designer upgrades throughout. A rare opportunity to own a turnkey single story home with designer upgrades throughout. Luxurious interior finishes and resort-style outdoor living combine to create an exceptional California lifestyle.

5414 E Westridge, Anaheim Hills

$1,610,000
3 Beds 2 Baths OC26103590 MLS Closed Status
Breathtaking, unobstructed 180-degree panoramic views of the mountains and city lights take center stage at this premier Rocky Point residence. Positioned on a massive, ultra-private cul-de-sac lot with no rear neighbors, this 3-bedroom, 2-bathroom estate is the best single-level home on the market in Anaheim Hills. The backyard is a private oasis, complete with a sparkling in-ground pool and custom hardscaping. The immaculate interior features soaring vaulted ceilings and beautifully updated tile flooring flowing effortlessly through the open living spaces. The spacious kitchen features granite countertops and rich cabinetry, while the bathrooms have been beautifully restored with high-end finishes. The primary suite offers private, direct views of the canyon vistas below. In addition to unparalleled privacy and scenery, this home delivers incredible efficiency with a fully owned, paid-off solar system. Includes an attached 3-car garage with a built-in bonus flex space. A rare single-story trophy property where premier location and modern energy savings meet

4413 E Valley Gate, Anaheim Hills

$1,610,000
4 Beds 3 Baths OC25192974 MLS Closed Status
Nestled in the prestigious Quail Ridge neighborhood, this beautifully upgraded home offers the perfect blend of comfort, modern style, and tranquility. Thoughtfully designed with an open-concept floor plan, the residence welcomes you with an abundance of natural light and a striking drop down two-way fireplace; an elegant centerpiece ideal for cozy evenings and great conversations. Featuring 4 spacious bedrooms and 3 upgraded bathrooms, this home boasts over $100,000 in enhancements, including core-tech flooring and a renovated kitchen that opens to serene backyard views. Each bathroom has been tastefully updated with high-end finishes, providing both luxury and functionality. Step outside into your private backyard retreat—an entertainer’s dream complete with an expansive pool, lush landscaping, and ample space for BBQs and gatherings. The peaceful setting, framed by mature trees, offers both privacy and relaxation just steps from your door. Additional highlights include: Epoxy-finished garage for durability and a clean, modern look. Spacious living and dining areas designed for entertaining. Prime location close to parks, scenic walking trails, the library, top-rated restaurants, and convenient freeway access. Lovingly maintained and truly move-in ready, this exceptional Anaheim Hills property combines lifestyle, comfort, and location in one perfect package. Don’t miss the opportunity to make this one-of-a-kind home your own!

562 S Covered Wagon Trail, Anaheim Hills

$1,590,000
5 Beds 3 Baths PW26091411 MLS Closed Status
Introducing a beautifully appointed home in the highly sought-after Hunters Pointe community of Anaheim Hills. Thoughtfully updated, this two-level residence presents five spacious bedrooms, two and a half baths, and a generous 20,160 sq ft view lot. From the moment of entry, vaulted ceilings and expansive windows fill the home with natural light, framing sweeping hillside and canyon vistas over the preserved landscape of Oak Canyon Nature Center. Designed for both elevated entertaining and comfortable everyday living, the home features distinct formal and casual spaces anchored by dual fireplaces, along with a dedicated dining area ideal for intimate gatherings. At the heart of the home, a fully remodeled kitchen is appointed with quartz countertops, stainless steel appliances, and a professional-style six-burner range, open to the surrounding living areas for effortless flow. Stylish luxury vinyl flooring extends throughout the main level, while all bathrooms have been tastefully updated with timeless, modern finishes. Upstairs, the primary suite serves as a private retreat, capturing picturesque hillside views. Additionally, a shared en-suite-style bathroom with dual access enhances functionality for the secondary bedrooms. Set on one of the largest lots in the community, the property presents a rare opportunity seldom available in Hunters Pointe. Providing endless potential to create a custom outdoor sanctuary, whether envisioned as a resort-style backyard, garden retreat, or entertainer’s paradise - all framed by captivating natural vistas and a peaceful backdrop. An indoor laundry room and direct-access three-car garage provide generous storage and everyday convenience. Nearby trails and the reservoir further enrich the home’s seamless connection to nature and an active lifestyle. Unlock to door to your future in this gorgeous home ready to welcome its next chapter.

781 S Goldfinch Way, Anaheim Hills

$1,570,000
5 Beds 3 Baths PW25156089 MLS Closed Status
Welcome to 760 S. Thrasher Way, First Time on the Market in Almost 50 Years, This Immaculate Property is Nestled on a Highly Sought-After Cul-de-Sac in Anaheim Hills. This Charming Former Model Home Has Been Recently Updated, Showcasing Five Bedrooms, Three Bathrooms (One Bedroom and Bathroom Located on the Main Floor), New Interior Paint, New LVP Floors, New Carpet, Dual-Pane Windows, Gated Entrance, & Breathtaking Views of the Mountains, City Lights, and Downtown LA! The Formal Living Room Enjoys a Soaring Ceiling, Cozy Fireplace, Additional Lounge Area, and Front Yard Views. The Formal Dining Room Includes Plantation Shutters and Sits Adjacent to the Kitchen. The Light & Bright Kitchen Enjoys Granite Counters and Backsplash, Island with Seating, Backyard Views, Breakfast Nook with Large Picture Windows, and Opens to the Family Room. The Spacious Family Room Enjoys a Cozy Fireplace, Built-Ins, Desk Nook, and Backyard Access. The Expansive Primary Suite Showcases a Vaulted Ceiling, Unobstructed Views, Additional Seating Area, Walk-In Closet with Built-In Organizers, Walk-In Shower, Oversized Soaking Tub, Sauna, and Private Balcony with Views of LA and the Mountains. The Upstairs Walk-In Linen Closet Includes Ample Storage Space Plus a Laundry Shoot to the Indoor Laundry Room with Built-In Cabinets, Sink, and Direct Access to the Three Car Garage. The Backyard is Complete with a Large Wraparound Patio, Pergola, Fountain, and Unobstructed Views. Short Walk to Walnut Canyon Reservoir and Short Drive to Anaheim Hills Golf Club, Weir Canyon Trailhead, and Four Regional Parks. Minutes from Multiple Shopping, Dining, and Restaurant Plazas. First Time on the Market Since the Property was Built, 760 S. Thrasher Way is a Must See!

760 S Thrasher Way, Anaheim Hills

$1,565,000
4 Beds 3 Baths PW25214686 MLS Closed Status
MASSIVE PRICE IMPROVEMENT AS OF NOV 27!!! Save $160,000 Off the Original Price of Your Dream Property!!! Nestled in the prestigious Westridge Community. This Artfully re-imagined Estate embodies impeccable taste, exemplifies refined elegance featuring 4 BEDROOMS, 3 BATHROOMS, OFFICE, FAMILY ROOM, 3-Car Garage with built-in cabinetry, FIRST LEVEL BEDROOM AND FULL BATHROOM-IN LAWS with independent access, NO MELLO-ROOS & EXTREMELY LOW HOA; Open-bright-airy layout, highlighted by soaring 2-Story ceilings and a stunning 15 foot, 6-panel sliding door that creates a seamless indoor-outdoor living experience—perfect for intimate gatherings and grand-scale entertaining. The Chef’s KITCHEN is a masterpiece, featuring quartzite counter tops and full-height backsplash, under-mount sink, lazy Susan cabinetry, soft-close drawers and doors, sophisticated gold-accented fixtures and matching gold hardware, 5-burner wolf range top with range hood and built-in: Contemporary LG Refrigerator with commercial-edge design, dishwasher, Kenmore convention oven & microwave. DINNING ROOM with waterfall quartzite table that adds sophistication and style. On the main level, you will find a private OFFICE with elegant accent wall and a welcoming FAMILY ROOM with surround system, veneer accent wall, and a sleek wet bar, as well as a spacious BEDROOM AND Spa Inspired FULL BATHROOM ideal for visitors or IN-LAWS with independent access from side yard. ||UPTAIRS||As you ascend the grand staircase leads to the luxurious MASTER SUITE with a Grand Dressing Room where sunlight beams through your primary suite, custom walk-in closet, REMODELED MASTER BATHROOM with dual sinks,TWO ADDITIONAL BEDROOMS,ANOTHER ELEGANTLY REMODELED BATHROOM & a convenient LAUNDRY CLOSET. ADDITIONAL FEATURES include Crown molding, double entry door, recess lighting, window shutters, dual-pane window, modern light fixtures, frame-less shower enclosures in all bathrooms, luxury vinyl plank flooring in warm, tanned distressed wood finish throughout. throughout. OUTDOOR space showcases elegant white veneer walls, a charming front patio with a breakfast niche, modern light fixtures and a generously sized entertainer’s backyard with built-in Integrated outdoor media niche. Located just minutes from the 91 & 55 freeways, commuting makes a breeze. The community offers resort-style amenities including a heated Olympic-size pool, lighted tennis and pickle ball courts, and BBQ & Entertaining Area.

5353 Rural Ridge Circle E, Anaheim Hills

$1,560,000
4 Beds 3 Baths PW26048079 MLS Closed Status
Beautifully Upgraded Throughout and Sprinkled with lots of cool things to have including Views, Spacious Viewing-deck, Pool, 3-Car Garage, SmartHome features & efficiencies, great neighbors, all within Ridgeview - a safe and peaceful community, surrounded by nature, high in the hills of Anaheim. Light & Bright, abundant windows. Enter to a fireside living room with high ceilings for that large, open feel. Spacious dining room. Gorgeous Kitchen opens to the family room which flows nicely to the private backyard, ready for outdoor relaxing, entertaining and making memories. Bedroom and Full bath downstairs. Three spacious bedrooms up, including the large primary bedroom with beautifully remodeled ensuite bath. 3-Car Garage with abundant storage. Community Pool, Clubhouse and Tennis Courts. Highly rated schools. Walking-close to golf, hiking, parks, nature center, saddle club. Close-by shopping, restaurants and entertainment. This area of Anaheim Hills has gorgeous views, lush hillsides, a constant breeze, and a rural-feeling of being far away from it all while still being close to so much. A truly wonderful place to live.

731 S Ridgeview, Anaheim Hills
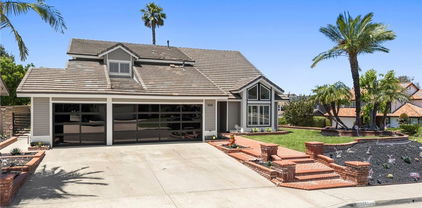
$1,550,000
4 Beds 3 Baths OC26111545 MLS Closed Status
Stunning RARE view home! This beautifully upgraded 4-bedroom, 2.5-bath home offers 1,974 sq ft of living space on an expansive 7,280 sq ft lot—perfectly positioned on the highly sought-after southern view side of the neighborhood. Enjoy breathtaking views of rolling hills, sparkling city lights, and unforgettable sunsets right from your own backyard. Designed for both comfort and entertaining, the outdoor space is truly a showstopper! Featuring a heated rock pool and spa, ambient string lighting, a stunning California room with fireplace, fire pit seating area, and a built-in BBQ with a large granite peninsula, this backyard offers a private resort-style experience that is rare for the area. Inside, the home is thoughtfully upgraded with a clean, modern aesthetic. French oak LVP flooring flows throughout, complemented by white and black steel stair banisters, recessed lighting, crown molding, and plantation shutters. The home features copper plumbing, newer HVAC system, and a whole house fan for enhanced efficiency and comfort. The light-filled kitchen features white cabinetry, granite countertops, and opens seamlessly to the living spaces. Custom built-ins in the living room, family room, and master bedroom add style and functionality. Upstairs, all four bedrooms provide a practical layout, including a spacious primary suite with a walk-in closet, vaulted ceilings, and abundant natural light. Attached two-car garage equipped with a Tesla charger. Conveniently located near 91 & 241 freeway with quick access to all major shopping, dining, parks, trails, and top-rated schools. Don't miss this opportunity to own a view home that embodies true California living! Schedule your private showing today and experience everything this exceptional home has to offer.

491 S Hibiscus Way, Anaheim Hills

$1,550,000
5 Beds 3 Baths PW26064340 MLS Closed Status
This beautifully updated Cape Cod–inspired home blends timeless charm with modern comfort, offering the ease of mostly single-story living with a highly sought-after downstairs primary suite. From the moment you step inside, sleek tile flooring guides you into a stunning living room with soaring ceilings and a dramatic wall of windows that flood the space with natural light while showcasing serene views of the backyard. A dry bar with a wine fridge is accessible from the living and formal dining room. The updated kitchen is both stylish and functional, featuring sleek granite countertops, stainless steel appliances, abundant cabinetry in warm wood tones, customized with convenient roll-outs and appliance garage, generous prep space, and a charming garden window. A relaxing eat-in bistro area is accented with French doors conveniently accessible to the backyard entertaining area. The inviting family room is a seamless extension of the kitchen, where a brick-faced fireplace with raised hearth creates a cozy focal point—perfect for relaxing or entertaining. Enter through double doors to the downstairs primary suite, boasting a true retreat experience, highlighted by vaulted ceilings, multiple organized closets, and French doors that open to the rear grounds. The en-suite bath has been thoughtfully updated with a custom vanity, dual sinks, and separate soaking tub and shower for a spa-like experience. Upstairs, you’ll find four generously sized bedrooms, each with walk-in closets (with one storage room-sized), along with an updated hall bath and abundant linen storage - ideal for family or guests. Step outside to enjoy a private backyard oasis featuring a sun-drenched patio, sparkling pool and spa, inviting BBQ center, all set against a very private setting of lush greenery and mature trees. The home’s charming brick and siding exterior is complemented by a gated RV access area. Located in the highly desirable neighborhood of Pointe Quissett with excellent schools and close proximity to shopping and dining, this home offers the perfect balance of comfort, style, and convenience.

525 S Andover, Anaheim Hills

$1,550,000
5 Beds 4 Baths PW26010140 MLS Closed Status
High in Anaheim Hills,you'll find an exquisite neighborhood called Hunter's Pointe.This fantastic home is nestled on a quiet culdesac with a serene, private backyard.From a comfortable front porch where you can relax and wave at your neighbors,you enter the home through stunning custom double doors to an elegant foyer.From the foyer,you have the formal living room to the left with a soaring cathedral ceiling,custom stone fireplace & formal dining room just beyond.The open upper hallway overlooks the foyer and living room and has custom glass accents to let the light flow through the home.Straight ahead from the foyer,you enter the great room consisting of a spacious family room with a custom fireplace surrounded by built-ins overlooking the lush backyard,a beautiful gourmet kitchen with custom maple cabinetry,granite counter tops with a stone backsplash,stainless steel appliances including a gas cookotop & oven,microwave,warming drawer & dishwasher,and a lovely bay window with a view of the back yard above the kitchen sink.An open breakfast room rounds out this terrific great room.From here you access the huge back yard with a big patio,rolling lush green lawns surrounded by trees & greenery and a wide side yard to the right of the home opening to the backyard.Back inside,there's a spacious first floor bedroom with a walk-in closet and full bath with a walk-in shower.A big laundry room with abundant storage space and a powder room round out the first floor.Upstairs,you enter the owner's suite through double doors and are greeted with a beautiful green view from a light filled room with cathedral ceilings.The custom private bath has a double vanity,lots of custom cabinetry for additional storage space & wardrobe space.Three additional spacious bedrooms are serviced by a large hall bath with a double vanity and tub/shower combo.Walnut Canyon Reservoir is just minutes away for a waterside stroll and a few more minutes aways you can access the Weir Canyon Trailhead.Just about anything you need can be found minutes away.Canyon Rim Park and Elementary School are just minutes away,as well as El Rancho middle school for 7th and 8th graders and Canyon High School for 9th through 12th graders.Anaheim Hills Golf Course and Oak Canyon Nature Center are also nearby. A myriad of places to shop & dine can also be found just minutes away. Anaheim Hills is a beautiful place to call home, and everything is so convenient, you may never need to leave! Come make it yours!

730 S Quail, Anaheim Hills

$1,550,000
4 Beds 3 Baths PW25169069 MLS Closed Status
Welcome to a truly pristine, move-in ready property located at 719 S. Goldfinch Way, Anaheim Hills. This 4 bedroom/ 3 bath home delivers an outstanding floor plan that includes an open and spacious living and dining area with an expansive and versatile great room that flows into the kitchen. The great room sliders lead to the covered patio on one side and private side area on the other side. The updated kitchen features a large center island, quartz countertops, deep single sink, Bosch low profile induction stove, Bosch oven and microwave, Bosch dishwasher, indoor grill and wine fridge. The first floor also features a bedroom that can be used as an office and a bath with quartz countertops, shower and 2nd door for exterior access. The first floor interior laundry room has direct access to the garage. Downstairs also includes multiple storage areas. The backyard features a large covered patio perfect for entertaining. The mature landscaping gives the yard a serene and inviting atmosphere. There is a large secured area off the driveway behind a locked gate and an additional area off the great room that could be used as another sitting area, play area or entertaining space. This property features a 3 car garage, lots of parking and a custom paver driveway, front walkway and front patio. Upstairs you are greeted by double doors leading into an impressive Primary Suite. The Primary Suite is not only spacious, it features a fireplace, sitting area and private balcony. The Primary Bath has new cabinetry, quartz countertops, double sinks, soaking tub, separate shower and toilet area and a walk in closet. There are 2 additional bedrooms and a full bath. Upstairs you will also find a BONUS ROOM that is not only bright and filled with natural light but the space is tremendous. The Bonus Room can be used as an office, game room, work out room, playroom, converted to a private en-suite or even 2 separate rooms. This home is close to shopping, restaurants and dining options, top rated schools, parks and trails. Enjoy the lifestyle of Anaheim Hills in this serene setting located at 719 S. Goldfinch Way.

719 S Goldfinch Way, Anaheim Hills

$1,549,000
5 Beds 3 Baths PW25132039 MLS Closed Status
GREAT PRICE REDUCTION. SELLER LOCATED A HOME TO PURCHSE "MOTIVATED SELLER & READY TO MOVE" A true masterpiece of modern living, this exquisitely remodeled, turnkey residence leaves nothing untouched, offering the perfect blend of elegance, functionality, and comfort , a brand-new air conditioning system, water heater & a cutting-edge, whole-house water filtration system—featuring a triple-stage reverse osmosis drinking water quality throughout house, New hardwood flooring flows seamlessly across the home, complemented by striking heavy-duty interior glass railings and custom high-end closet doors with built-in organizational systems in every bedroom. The heart of the home is a fully reimagined gourmet kitchen, showcasing brand-new custom cabinetry, built-in pantry storage, thoughtfully designed drawer organizers, and sleek modern hardware. All-new high-end appliances are perfectly complemented by a designer backsplash, creating a culinary space that is as functional as it is beautiful. Natural light is framed by newly installed designer shutters and blinds, while the reimagined laundry room is equipped with a custom built-in sink, elegant new fixtures. Every faucet has been upgraded, including Guest Vanity sophisticated matte black finishes and a bold black toilet. Step outside to an entertainer’s paradise: Newer tile roof's certification, all-new, high-efficiency saltwater pool equipment, a custom-built fire pit, built-in BBQ station with outdoor sink, professionally new landscaping. The exterior and interior have been freshly painted to reflect a refined, contemporary aesthetic. A stunning brand-new custom iron double entry door—perfectly matched with the new designer garage door and side gates—creates a cohesive, elevated exterior that exudes luxury and curb appeal. The dream garage features brand-new sleek epoxy flooring, and custom high-end built-in storage solutions worthy of any enthusiast. This exceptional home is truly move-in ready—reimagined with an uncompromising eye for detail and luxurious upgrades at every turn. Ideally located near top-rated schools, this home offers unmatched convenience for families, ensuring smooth and easy daily routines. With its extensive upgrades and luxurious features, this exceptional property is a rare opportunity you won’t want to miss. Sellers they never thought of selling this home which was totally renovated with love & generosity, elegant light fixtures, elegant amenities & great view location.

1041 S Falling Leaf Circle, Anaheim Hills

$1,548,000
5 Beds 3 Baths NDP2600404 MLS Closed Status
Just wait till you see the backyard! Perfectly situated on a quiet cul-de-sac and set on a lot greater than a quarter acre. This house is designed for those who love to entertain. The large backyard provides a true retreat, featuring a crystal-clear pool, lush lawn areas, mature landscaping, and multiple gathering spaces perfect for relaxation or entertaining. Inside, you’ll find an inviting layout with spacious rooms throughout, including an impressive primary suite. The thoughtfully designed kitchen features a Thermador range, a built-in oversized refrigerator, and a seamless flow into the family room and outdoor space—creating the perfect environment for everyday living and entertaining. With an ideal location, top-rated school district, rare lot size, and outdoor amenities, this Anaheim Hills home is the complete package. Opportunities like this are hard to find—don’t miss your chance to make it yours.

910 S Amherst Circle, Anaheim Hills

$1,535,000
4 Beds 3 Baths PW26003219 MLS Closed Status
Situated on a prime corner lot in the desirable Anaheim Hills community, this beautifully updated 4-bedroom, 3-bath residence offers 2,316 square feet of well-appointed living space with mountain and city light views. Upon entering, you are welcomed by a spacious foyer showcasing luxury vinyl flooring that flows throughout the main level. To the left, the formal living and dining rooms provide an elegant setting for gatherings, enhanced by plantation shutters found throughout the home. The remodeled kitchen features crisp white cabinetry with contrasting black hardware, quartz countertops, stainless steel appliances, a farmhouse sink, and LED recessed lighting. The kitchen opens seamlessly to the breakfast nook and family room, where a gas fireplace with custom stone surround and mantle creates a warm focal point, complemented by a ceiling fan. The main floor offers a remodeled bathroom with new shower, vanity, sink, and toilet, along with a versatile bedroom currently used as an office, complete with recessed lighting and ceiling fan. A dedicated laundry room with sink adds convenience. Upstairs, new carpet extends throughout. Double doors lead into the expansive primary suite, featuring a ceiling fan and sliding glass door to an oversized private balcony with stunning mountain and city light views. The fully remodeled primary bath includes a standalone soaking tub, walk-in shower, dual vanities and sinks, recessed lighting, two walk-in closets, and picturesque views. Two additional bedrooms are connected by a Jack-and-Jill bathroom; both include ceiling fans, and one offers a walk-in closet. The backyard is designed for entertaining, featuring a built-in BBQ area and patio cover—ideal for enjoying Southern California living. Conveniently located near shopping, freeways, and award-winning schools, this home offers comfort, style, and an exceptional Anaheim Hills location.

7505 E Toyon, Anaheim Hills

Based on information from California Regional Multiple Listing Service, Inc. as of . This information is for your personal, non-commercial use and may not be used for any purpose other than to identify prospective properties you may be interested in purchasing. Display of MLS data is usually deemed reliable but is NOT guaranteed accurate by the MLS. Buyers are responsible for verifying the accuracy of all information and should investigate the data themselves or retain appropriate professionals. Information from sources other than the Listing Agent may have been included in the MLS data. Unless otherwise specified in writing, Broker/Agent has not and will not verify any information obtained from other sources. The Broker/Agent providing the information contained herein may or may not have been the Listing and/or Selling Agent.