Refine Search
Sort by
$1,535,000
3 Beds 2 Baths OC25221485 MLS Closed Status
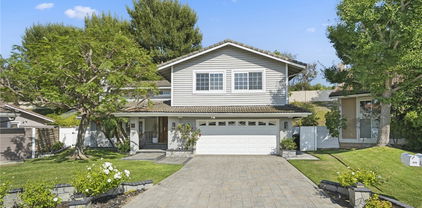
There’s no place like home which is just how you’ll view this stylishly sleek yet pleasantly inviting house. Located in Anaheim Hills, it’s graceful wide steps create a gracious welcoming walk to the front door. Once inside, the roomy, light-filled foyer leads to 2380 sq. ft. of high ceilings, crown molding, built in’s, architectural windows, and tile/carpet flooring. A spacious and well-designed white kitchen provides plenty of preparation, cook, counter, even serving space. The open concept design allows smooth flow to an adjacent dining area then into a cozy hang out section complete with fireplace. A separate dining area allows for larger more intimate gatherings. Three bedrooms and two baths plus another large loft-like living space that overlooks the neighboring hills and scenery also await. A spacious primary bedroom has a large ensuite with oversized counter space, dual sinks and cabinets, luxurious soaking tub, separate shower, and elegant gold fixtures. The second bath likewise has extra countertop space along with dual sinks. Mirrored closets throughout attractively add to the home’s light, fresh, clean look. Having a laundry area and bonus space are yet more features. Outside, the mature manicured lawn and landscaping lend an elegance and well kept look. A large covered patio with pavers completes the beauty and functionality of this property.

4419 E Orange Creek Lane, Anaheim Hills

$1,530,000
4 Beds 3 Baths PW26126867 MLS Closed Status
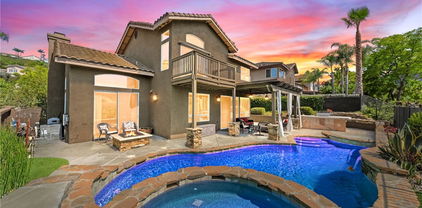
Lovingly maintained and thoughtfully enhanced by its original owner, this beautifully updated residence blends timeless charm with modern comfort at every turn. From the moment you arrive, the home’s exceptional curb appeal makes a lasting impression, with meticulously manicured landscaping, vibrant seasonal flowers, and a warm, welcoming presence. Inside, a light-filled interior showcases a soft neutral palette and soaring ceilings that create an open, airy ambiance. The formal living room is both elegant and inviting, highlighted by a charming window seat and vaulted ceilings and flows effortlessly into the formal dining room. Rich hardwood flooring and plush carpeting add warmth and sophistication throughout. The custom-designed kitchen has been beautifully reimagined with creamy white cabinetry, a softly illuminated built-in buffet, RO system, and top-of-the-line professional appliances. At its heart, a generous center island invites both effortless meal preparation and casual gathering, while the adjoining breakfast nook offers a warm, comfortable setting for everyday dining. The expansive family room is designed for both relaxation and entertaining, featuring a fireplace, custom built-ins, and a stylish dry bar with a wine fridge. An oversized sliding door enhances the seamless indoor-outdoor flow. The adjoining flex space is ideal for a home office, bonus room, or convenient main-floor bedroom. The main level is completed by a powder room and an indoor laundry room with ample storage. Upstairs, the spacious primary suite offers a private respite with a spa-inspired bath featuring dual vanities, a soaking tub, and a glass-enclosed shower along with a sizable walk-in closet. Three additional spacious bedrooms offer flexibility for family, guests, or office space. The remodeled full bath was thoughtfully designed with two separate sink areas along with an elongated tub/shower area. Step outside to a private backyard sanctuary surrounded by mature greenery. Enjoy a covered patio for al fresco dining, a cozy fire pit, lush grassy lawns, and gardening areas, all enhanced by peaceful tree-lined views. An oversized three-car garage provides abundant storage and a large workbench. With top-quality upgrades throughout, this home showcases exceptional ownership and attention to detail while offering the perfect balance of indoor-outdoor living.

6632 E Leafwood Drive, Anaheim Hills

$1,530,000
4 Beds 3 Baths PW26020729 MLS Closed Status
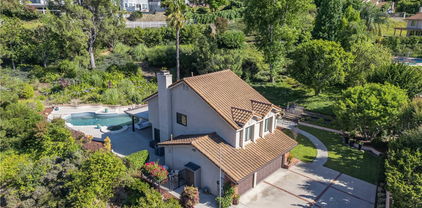
This exceptional home in highly prized Anaheim Hills is tucked away at the end of a flat, level cul-de-sac. The property enjoys a quiet, very private setting on a large lot overlooking adjacent Copa de Oro - an ideal location! The double-door entry welcomes you into the spacious living room with graceful bay window, flowing seamlessly into the formal dining room with French door access to the patio. * The fully remodeled kitchen is a true showpiece, featuring a large center island with breakfast bar, additional in-kitchen dining, gorgeous solid wood cabinetry with soft-close doors and drawers, and a 6-burner stove complete with pot filler. Thoughtful details abound, including a baking center cabinet and built-in spice rack drawers. Adjacent to the kitchen is an equally generous family room with a traditional brick fireplace, mounted TV, built-in cabinetry, and direct patio access. * The backyard is truly the crown jewel of the home. Recently redesigned and upgraded, it features a sparkling pool & spa with all-new equipment, an expansive brick-paver patio, and a standout cabana-style shed complete with BBQ, bar seating, and mounted TV: all icing on the cake of an entertainer’s dream that makes it hard to go back inside! Privacy is enhanced by mature trees and the elevated lot, which looks over the adjoining rear neighbors. The rear slope enhances the privacy and is beautifully maintained with fruit-bearing citrus trees and a young avocado, accessible via established pathways & steps. * Upstairs, the spacious primary suite offers a brick fireplace and a remodeled bath featuring a large walk-in, full-body spray shower and a separate jetted soaking tub. Three secondary bedrooms and a fully upgraded double-sink hall bath. Some new paint and all new carpeting complete the upper level. * The downstairs back hallway includes a powder room, laundry room with patio and pool access, and direct entry to the finished 3-car garage with exceptionally large, finished overhead storage. * ADT system in place, excellent local schools, shopping, entertainment—including Angel Stadium, Honda Center, and Disneyland—are just minutes away, while commuting is convenient with easy access to the 91 & 55 freeways. This is a wonderful opportunity to upgrade to beautiful Anaheim Hills and enjoy its afternoon breezes and balmy evenings. Take a close look—this one deserves it and the timing could not be better!

415 S Brook Lane, Anaheim Hills

$1,515,000
6 Beds 4 Baths WS25274833 MLS Closed Status
Welcome to this stunning Anaheim Hills home in a gated community offering privacy and security. The open floor plan is ideal for modern living and entertaining. The main floor features a bedroom and a home office-perfect for guests or multigenerational living. Upstairs, the primary suite boasts a fireplace, a cozy relaxation area, and a spacious walk-in closet. The front yard is newly paved and landscaped, while the backyard provides a patio and barbecue area for relaxing outdoor gatherings. Located in the highly regarded Placentia-Yorba Linda School District and close to highways, schools, and shopping, this home blends comfort, style, and convenience. In 2025, the homeowner made upgrades including fresh interior paint, kitchen tile flooring, new fences, and other improvements enhancing both style and functionality. Don’t miss this opportunity-schedule your showing today!

8180 E Brookdale Lane, Anaheim Hills

$1,510,000
4 Beds 3 Baths CV25243454 MLS Closed Status
Welcome to this impeccably fully-renovated gem in the heart of Anaheim—every inch of the residence, including the front and back yard, has been thoughtfully transformed with modern elegance and timeless finishing. Nestled on the desirable N Francisco corridor, this turnkey home invites you inside to discover a luminous open-concept floor plan that effortlessly connects living, dining and kitchen areas. Highlights include: • Massive living space flooded with natural light, soaring ceilings and fresh, crisp white interiors that elevate the space. • Chef’s-worthy kitchen featuring pristine white cabinetry, sleek quartz countertops, full-height backsplashes, and a generous island with seating that anchors the heart of the home. • Premium wood-tone flooring flows throughout, creating a warm, unified aesthetic. Every surface, from walls to trim, has been refreshed for a clean, cohesive look. • Stylish fixtures and finishes—custom lighting, designer hardware, and salon-quality appointments throughout. • Bedrooms and bathrooms that reflect spa-level quality. Walk-in or glass-enclosed showers, dual vanities, contemporary tile work and upscale plumbing fixtures complete each bath. • A completely reimagined exterior including new landscaping, hardscape, and outdoor living zones—ideal for both quiet relaxation or entertaining under the California sun. • Situated in a convenient Anaheim neighborhood, close to shopping, dining, recreation and with easy access to major freeways and amenities—truly the perfect blend of location and luxury. This is one of those rare turn-key homes where absolutely everything has been upgraded—inside and out. For buyers seeking exceptional quality, modern design, and a move-in-ready home, this is the one. Don’t miss your chance to own a flawless residence at 131 N Francisco Ave—schedule a private showing today.

131 S Francisco, Anaheim Hills

$1,500,000
4 Beds 3 Baths PW26164695 MLS Closed Status
Welcome to Anaheim Hills, where pride of ownership, thoughtful upgrades, and a versatile floor plan come together in this beautifully maintained 4 bedroom, 3 bath home offering approximately 2,316 square feet, a 3 car garage, low $95 monthly HOA dues, and no Mello Roos. Impressive curb appeal welcomes you with a paver driveway, curved brick steps, raised planters, mature landscaping, landscape lighting, upgraded garage doors, and a classic tile roof. Inside, the functional floor plan includes a downstairs bedroom with a full bath nearby, ideal for guests, multigenerational living, or a home office. Wood flooring flows through the main living areas, while the kitchen features granite countertops, updated appliances, reverse osmosis drinking water, and a whole house water filtration system. Significant improvements have already been completed, including a full PEX repipe and high end water heater in 2024, HVAC system 2023, recessed lighting in the family room, ceramic window coating on select windows to help reduce heat, an Arlo outdoor camera system, and a Level II electric vehicle charger in the garage. The home also features upgraded quiet smart garage door openers with remote Bluetooth capability and a smart sprinkler system with WiFi and Bluetooth connectivity. The bathrooms have been thoughtfully updated, including an upgraded primary bath featuring a large soaking tub and an upgraded guest bath. Step outside to a private backyard designed for relaxing and entertaining. Upgraded Alumawood patio covers provide generous shaded outdoor living space complete with recessed lighting and a ceiling fan, while a level lawn and landscaped hillside create a peaceful setting with no rear neighbor directly overlooking the yard. Upstairs, the primary suite opens to a recently rebuilt private deck overlooking the backyard and surrounding greenery. The 3 car garage provides plenty of room for vehicles, storage, hobbies, and projects. Conveniently located near the 91 Freeway and 241 Toll Road with access to Orange Unified schools, this Anaheim Hills home offers an exceptional combination of comfort, privacy, smart home features, valuable infrastructure improvements, and move in ready convenience. Many of the upgrades you cannot immediately see are exactly what make this home stand out.

984 S Creekview, Anaheim Hills

$1,500,000
4 Beds 3 Baths PW26158684 MLS Closed Status
First time on the market! Handpicked by the original owners, this Hidden Ridge home sits on a premium ridge lot with sweeping canyon and city light views. Enjoy a backyard oasis with a covered patio, fire pit, water feature, and wrought iron fencing to showcase the scenery. Inside, double doors open to soaring ceilings, tall windows, formal living and dining, and a remodeled kitchen with Quartz counters, island, pantry, and breakfast nook. The kitchen flows into a spacious family room with a fireplace. Four bedrooms and three baths include a main-level bedroom and full bath. This is perfect for guests or an office. Upstairs, the primary suite features a private balcony, soaking tub, walk-in shower, dual vanities, and 3 walk-in closets. Other highlights: plantation shutters, indoor laundry, smart home upgrades, central air, and more. Quiet corner lot, close to parks, trails, schools, and freeways. Summit HOA $120/mo.

8805 E Crestview, Anaheim Hills

$1,500,000
4 Beds 3 Baths PW25192824 MLS Closed Status
Welcome to this exceptional 4-bedroom, 3-bathroom home in prestigious Anaheim Hills, built in 2003. Offering approximately 3,100 sq. ft. of upgraded living space on a 5,240 sq. ft. lot, this move-in-ready residence blends modern luxury with energy efficiency. Features include fully paid solar panels to reduce electricity costs, a LifeSource whole-house water filtration system installed in 2023, and newer HVAC units and water heater, both about one year old. The low HOA fee of $77 per month keeps expenses manageable. Step inside to a bright, open floor plan with recessed lighting, hardwood and tile flooring, and neutral tones. The chef’s kitchen boasts slab granite countertops, custom wood cabinetry, double ovens, a five-burner cooktop, stainless steel appliances, a full tile backsplash, an oversized center island with seating, and a walk-in pantry with lined shelving. Adjacent, the spacious family room features a custom built-in entertainment center and a cozy gas fireplace. The main level offers a versatile downstairs bedroom with an adjacent bathroom featuring a walk-in shower, ideal for guests or multi-generational living. The oversized living and dining areas provide flexible configurations. Upstairs, two Jack-and-Jill bedrooms share a well-appointed bath with dual vanities. The luxurious primary suite includes a gas fireplace, large windows, a walk-in closet with custom organizers, and an en-suite bath with new dual sinks, granite counters, a frameless glass shower, soaking tub, and linen storage. Additional highlights include a laundry room with built-in cabinetry and sink, crown molding, built-in garage cabinets, and a 2-car garage with a 200-amp EV charger. The low-maintenance backyard, enclosed by vinyl fencing and dotted with fruit trees, offers a private retreat. The front yard features manicured landscaping, a welcoming porch, and drought-tolerant plants, blending into the neighborhood’s rolling hills. Located in desirable Anaheim Hills, known for scenic vistas, community parks, Weir Canyon hiking trails, and top-rated schools like Canyon High School and El Rancho Charter School, this home provides easy access to Anaheim Hills Festival shopping, dining, and freeways 91 and 55. Representing premier value in a sought-after community, it combines comfort, style, and sustainability.

5859 E Treehouse Lane, Anaheim Hills

$1,500,000
4 Beds 3 Baths OC25172762 MLS Closed Status
Timeless Charm, Captivating Views & Everyday Comfort Nestled at the end of a quiet cul-de-sac in the coveted Canyon Heights community, 580 S Londerry offers timeless charm, breathtaking city-light views, and the rare luxury of four well-appointed bedrooms. This elegant residence seamlessly blends classic design with modern-day comfort, creating a space that feels both refined and welcoming. Step inside to freshly painted interiors, soaring vaulted ceilings, and a thoughtful layout that highlights the home’s graceful character. Sunlight pours through oversized windows into the formal living and dining rooms, offering the perfect setting for gatherings both grand and intimate. Just beyond, the warm and inviting family room—complete with a cozy fireplace—frames stunning views of the hills and sparkling city skyline. The kitchen is ideally positioned to overlook the backyard and features generous counter space, ample cabinetry, and an easy flow to the main living areas—making it ideal for casual mornings or entertaining with ease. Upstairs, the spacious primary suite is a true retreat, featuring vaulted ceilings, a private balcony with panoramic views, and an en-suite bath with dual vanities and abundant storage. Three additional bedrooms provide flexibility for family, guests, or a home office—each designed for everyday comfort. Step outside to an expansive, private backyard where twinkling city lights and sweeping sunsets become your daily backdrop. Whether you're soaking in the built-in spa, hosting dinner under the stars, or enjoying a quiet evening, this outdoor space invites you to relax, recharge, and savor the moment. Additional highlights include an attached two-car garage and mature landscaping—all set within a community known for its natural beauty, top-rated schools, nearby parks, and convenient access to shops and dining. 580 S Londerry is more than a home—it’s where you gather, breathe, and enjoy the beauty of each day.

580 S Londerry Ln, Anaheim Hills

$1,499,900
4 Beds 3 Baths PW25151579 MLS Closed Status
**Huge Price Improvement!!! Come fall in love with this one of a kind property. Anaheim Hills Retreat with Beautiful Views, Pool & Modern Upgrades! Experience the best of Anaheim Hills living in this beautifully updated 4-bedroom, 2.5-bath home on an expansive 21,875 sq. ft. lot. With 2,039 sq. ft. of thoughtfully designed space, this property offers both privacy and breathtaking views, all tucked away on a private driveway. Inside, you’ll find engineered wood floors, a custom iron front door, upgraded stair handrails, a bright open floor plan, newer dual-pane windows, slider doors and custom shutters. The remodeled main suite features a luxurious bath and walk-in closet, while the secondary baths have been tastefully updated. The kitchen boasts newer stainless-steel appliances and energy-efficient double-oven. Major upgrades include a new roof, HVAC system, garage doors and openers, 200-amp electrical panel upgrade and new water heater — all providing comfort and peace of mind. Step outside to your resort-style backyard with a newly refinished pebble-tech pool, travertine coping, large custom patio cover and mature landscaping with upgraded irrigation. Perfect for entertaining or relaxing. You can enjoy summer barbecues, starlit evenings or winter mornings with views of snow-capped mountains. Located near top-rated schools, shopping and dining, this move-in-ready home combines elegance, function and the ultimate California lifestyle.

5347 E Big Sky Lane, Anaheim Hills

$1,499,000
4 Beds 3 Baths PW26114670 MLS Closed Status
Tucked away near the end of a peaceful cul-de-sac in the highly coveted city of Anaheim Hills, this beautifully updated 4-bedroom, 2.5-bathroom residence perfectly blends effortless comfort with sophisticated living. Step inside the 2,388-square-foot interior to find a crisp, freshly painted canvas filled with light, leading you into a chef-ready kitchen complete with stainless steel appliances, premium granite countertops, double ovens, and a seamless open-concept flow into the inviting family room. All 4 bedrooms are located upstairs and are matched with beautifully remodeled bathrooms that offer a sleek, spa-like escape. Unique for the hills, this property boasts a large, flat backyard featuring a private pool and spa, absolutely primed for the upcoming summer season and creates that private oasis feeling. In addition there's a free-standing oversized shed that can be used as a home office, workout room, or play area for kids & pets. Combining a tranquil neighborhood vibe and a massive 3-car garage with top-rated schools, quick access to the 91 freeway, and close proximity to premium dining and shopping, this home checks every box!

5620 E Calle Canada, Anaheim Hills

$1,497,000
4 Beds 3 Baths SW25247875 MLS Closed Status
Welcome to this stunning, turnkey four-bedroom home on an expansive pie-shaped lot at the end of a quiet cul-de-sac in the heart of Anaheim Hills—close to top-rated schools, shopping, dining, and convenient freeway access. Perfectly remodeled inside and out, this home blends modern sophistication with timeless comfort in a prime location. Step through custom wood double entry doors into a bright, open floor plan with soaring vaulted ceilings and an abundance of natural light. The spacious living and family rooms feature a beautiful stone fireplace and seamless flow into the remodeled kitchen—an entertainer’s dream with granite slab countertops, full-height custom stone backsplash, rich wood cabinetry, stainless steel appliances, a large breakfast counter, and custom range hood. Recessed lighting and new contemporary fixtures enhance the inviting atmosphere throughout. Extensive hardwood flooring runs across both levels, accented by new baseboards, door casings, and hardware. The home includes energy-efficient dual-pane windows, custom window coverings, and ceiling fans for year-round comfort. A conveniently located indoor laundry room connects directly to the finished three-car garage with sectional roll-up doors. Upstairs, the reimagined primary suite offers a luxurious spa-inspired retreat featuring a soaking tub, walk-in shower with multiple shower heads—including a rain shower—frameless glass enclosure, and custom stone dual vanity. A large walk-in closet with built-in cabinetry completes this elegant space. The exterior is equally impressive, boasting a limestone-clad façade, extensive paver stone driveway, walkways and rear patio, well manicured landscaping, and a large private backyard. The expansive covered patio and adjoining lawn create the perfect setting for outdoor entertaining or peaceful relaxation. Additional features include block and garden walls, paid solar system, and low taxes with a low HOA. From the impeccable craftsmanship to the thoughtful upgrades and flexible layout, this Anaheim Hills gem truly has it all—comfort, style, and exceptional value in one of the area’s most sought-after neighborhoods.

5605 E Calle Canada, Anaheim Hills

$1,490,000
4 Beds 3 Baths OC25237014 MLS Closed Status
Luxury Live Auction! Bidding to start from $1,300,000! Welcome to 451 S Wishing Well Ln! This stunning 4-bedroom, 2.5-bath home spans approximately 2,958 square feet of beautifully upgraded living space. Perched in the prestigious Rocky Point community, it offers a perfect blend of luxury, comfort, and panoramic views. Step inside to a bright, open layout featuring a gourmet kitchen with rich hardwood cabinetry, quartz countertops, double ovens, stainless-steel appliances, and a spacious breakfast bar. The kitchen opens seamlessly to an inviting family room centered around a striking fireplace—ideal for entertaining or relaxing. A separate living room with an elegant bay window and a formal dining room add style and versatility. The expansive primary suite offers its own fireplace and a private viewing deck to take in breathtaking vistas. The spa-like primary bath showcases a custom shower, jacuzzi tub, dual quartz vanities, and a large walk-in closet with built-in organizers. Three additional bedrooms and two beautifully updated bathrooms provide comfort and space for family or guests. Additional highlights include newer carpeting and plank-style flooring, dual-pane windows, recessed lighting, central vacuum, inside laundry, dual AC units, and custom shutters throughout. The three-car attached garage provides ample storage. Set on a quiet cul-de-sac, the backyard is a true showstopper—featuring generous outdoor space and sweeping panoramic views of the mountains and sparkling city lights.

451 S Wishing Well, Anaheim Hills

$1,485,000
5 Beds 4 Baths OC26063116 MLS Closed Status
A truly unique opportunity in Anaheim Hills, this beautifully updated 2,954 sq ft corner-view home offers 5 bedrooms, including a highly desirable main-floor primary suite. Thoughtfully remodeled, the primary bathroom is both elegant and fully handicap accessible, complementing the spacious primary bedroom and living room, both featuring soaring vaulted ceilings. The main level showcases rich natural wood flooring throughout the entry, family room, kitchen, and breakfast nook. The remodeled kitchen is a standout, featuring warm walnut-toned cabinetry, granite countertops, and a charming bay window overlooking the sink. Anchoring the family room is a classic full-length brick hearth—perfect for cozy evenings or large gatherings. An extra-wide staircase leads to the second floor, where you’ll find fresh updates including new lighting, carpet, and paint throughout. To the right, a generously sized secondary bedroom offers a massive walk-in closet and exciting potential—positioned above the primary bathroom, it could be converted to include an on-suite bath, creating a second primary suite ideal for multi-generational living.(buyer to verify) To the left are three additional bedrooms and an updated three-quarter bath. The front bedroom, complete with plantation shutters, is perfect for a home office. The remaining two bedrooms are impressively spacious, featuring coffered ceilings and roughly double the size of the office. All bedrooms include walk-in closets and dual-pane windows for comfort and efficiency. Situated on a premium corner lot with no neighbors at the same elevation, this home enjoys exceptional privacy along with stunning views of the city lights and the rolling hills of Yorba Linda.

656 S Andover, Anaheim Hills

$1,482,000
5 Beds 3 Baths PW25241797 MLS Closed Status
Welcome to nearly 3,000 sq. ft. of versatile living on one of the largest lots in Jasmine Glen, in Anaheim Hills. Backing to a protected nature preserve with sweeping canyon views and no neighbors behind, this home offers rare privacy in a highly desirable neighborhood. The backyard is the true showstopper: a pie-shaped entertainer’s dream with multiple patios, a lush lawn, rose gardens, lemon trees, and side yard space—all set against tranquil canyon views. It’s the perfect backdrop for gatherings or peaceful evenings outdoors. Step through the double-door entry into soaring ceilings, floor-to-ceiling windows, and a bright, comfortable floor plan. The main level features a spacious living room and dining area—ideal for entertaining—alongside a refreshed kitchen with stainless steel appliances, refinished cabinets, a walk-in pantry, and a breakfast nook that flows into the cozy family room with fireplace. A MAIN FLOOR BEDROOM AND BATH provide a perfect setup for guests, extended family, or a dedicated home office. UPSTAIRS, A VERSATILE LOFT/BONUS ROOM can serve as a fifth bedroom, playroom, or office. Two secondary bedrooms share a Jack-and-Jill bath, while the primary suite impresses with vaulted ceilings, a walk-in closet, and a spa-inspired bath with separate tub, shower, and private toilet room. Built-in storage is also located upstairs for everyday convenience. Additional highlights include a 3-car attached garage with storage, an interior laundry room and a prime location near top-rated schools, shopping, dining, and freeway access. Spacious and private—this Jasmine Glen gem checks all the boxes. Welcome home!

859 S Parkglen Place, Anaheim Hills

$1,480,000
5 Beds 4 Baths PW25168374 MLS Closed Status
Tucked away at the end of a peaceful cul-de-sac in Anaheim Hills, this exceptional 5-bedroom, 4-bathroom home offers both privacy and luxury. The expansive backyard is perfect for entertaining, featuring a sparkling pool, a modern built-in BBQ with an outdoor TV, and a covered patio with two ceiling fans. A separate firepit area provides the perfect spot for cozy nights under the stars. Inside, the home is upgraded with a beautifully designed kitchen, showcasing custom two-tone cabinetry, an oversized center island, quartz countertops, stainless steel appliances, and a mosaic glass backsplash. The home’s interiors exude model-home quality, with meticulous attention to detail throughout. The spacious master suite is a private retreat, complete with a spa-like bathroom for ultimate relaxation. This home seamlessly combines elegant design with functional living, all in a tranquil, cul-de-sac setting.

994 S La Salle Circle, Anaheim Hills

$1,475,000
4 Beds 3 Baths PW25145970 MLS Closed Status
Situated in the prestigious Anaheim Hills, welcome to your entertainers' pool home featuring a resort lifestyle of comfort and sophistication within the highly sought-after Highlands community. Step inside the fully upgraded 4-bedroom 3 bath residence just under 2400 Sq Ft to discover a bright open concept layout thoughtfully designed for both functionality and style. The kitchen boasts custom cabinetry featuring a huge center island, granite countertops and stainless-steel appliances, perfect for casual dining and entertaining guests. Wood tile flooring flows throughout the spacious main level, also complementing the inviting stone fireplace in the great room that sets the tone for cozy evenings. Heading upstairs, the oversized primary suite is equipped with an expansive spa like bathroom, plenty of walk-in closet's space and a private balcony with breathtaking canyon and city light views. All rooms & bathrooms are spacious and upgraded. The outdoor living space is designed for entertainment with your own custom pool and spa, full firepit area and built in BBQ area with seating so you can enjoy the serene views of Deer Canyon and city lights. The 3-car garage is complete with drywall and epoxy flooring. You're just minutes from top-tier shopping, all the best dining, golf courses, award winning schools and easy freeway access. Life at the Highlands is more than just home- it's a lifestyle.

951 S Creekview Lane, Anaheim Hills

$1,470,000
4 Beds 4 Baths PW25247728 MLS Closed Status
Spectacular luxury living in the prestigious city of Anaheim Hills! Charming corner-lot pool home in a prime location with an entertainer’s dream backyard. Welcome to your Tuscan-inspired sanctuary, a stunning outdoor paradise with a sparkling pool & spa, custom hardscape, elevated lounging & dining areas, and a peaceful koi pond. Enjoy gatherings under string lights, dine on the terrace, relax by the fire pit, or unwind beneath the stars. This entertainer’s haven features a fully equipped outdoor kitchen with built-in BBQ, stove, dishwasher & refrigerator, plus a covered California room with dual ceiling fans, fireplace & stamped stone pathways. Every space is designed for relaxation & everyday luxury. This spacious home offers 4 bedrooms, 3.5 baths & approx. 3,042 sq. ft. on an 8,165 sq. ft. lot. The main floor includes a large living room with fireplace, wet bar & sliding doors for indoor/outdoor flow, along with a convenient bedroom, full bath & guest powder room. Up a few steps is the impressive kitchen with granite countertops, built-in 5-burner range & hood, dishwasher, abundant cabinetry & a generous center island open to the dining & family rooms. The primary suite offers an oversized walk-in closet with custom built-ins, projector screen with surround sound & a beautifully remodeled ensuite bath with dual sinks, vanity & large walk-in shower. Two additional bedrooms share an updated hallway bath with dual sinks & shower-in-tub combo. Recent upgrades include a remodeled downstairs bath, new decorative panels in the first-floor closet, replacement of all faucets, plumbing fixtures, drains & toilets throughout (including the kitchen), partial cabinet refinishing & new wood flooring in the second-floor walk-in closet. The backyard electrical system was rewired, outlets replaced & a new microwave and dishwasher installed in 2025. Original upgrades include new central A/C (2018) & FULLY OWNED solar panels. Other highlights include a newer furnace, tankless water heater, Venetian plaster walls, recessed lighting, and wood/travertine flooring. This home radiates charm, character & pride of ownership. Centrally located near top-rated schools, shopping, dining, parks, hiking trails & entertainment with easy 91 freeway access in a wonderful neighborhood of long-time residents. Don’t miss this rare opportunity to own one of Anaheim Hills’ most captivating homes!

5901 E Firenze, Anaheim Hills

$1,465,000
4 Beds 3 Baths OC26135313 MLS Closed Status
Welcome to refined living in one of Anaheim Hills’ most desirable and quiet luxury neighborhoods. This beautifully upgraded residence offers just under 2,500 square feet of thoughtfully designed living space, with four bedrooms and 2.5 baths. As you enter, you are greeted by a spacious, high-ceilinged foyer that opens to an expansive living room and large formal dining room, creating an impressive and airy first impression. Cathedral ceilings and abundant natural light enhance the sense of volume and elegance. Sliding glass doors provide seamless access to the backyard, making indoor-outdoor living effortless. The warm and inviting family room features a cozy fireplace and flows naturally into a charming breakfast area and the fully remodeled kitchen. A second set of sliding glass doors connects this space directly to the backyard, ideal for entertaining or everyday enjoyment. An inside laundry room adds convenience. Upstairs, you’ll find four generously sized bedrooms, including a spacious primary suite with a large walk-in closet. All bathrooms have been fully remodeled with new fixtures throughout, including new toilets, and each bath is enhanced with contemporary lighted mirrors featuring touch-button controls, creating a spa-inspired atmosphere. The home has been completely re-piped and permitted, offering peace of mind and long-term value. The kitchen showcases brand-new cabinetry, quartz countertops, modern faucets, and designer light fixtures. Brand-new tile flooring enhances the kitchen and bathrooms, while the second level features nearly new luxury vinyl flooring for both elegance and durability. The interior has been completely repainted in a fresh, sophisticated palette. On the exterior, the home has been freshly painted and beautifully refreshed with new landscaping and a water-saving drip irrigation system, blending curb appeal with efficiency. The wide side yard offers ample space for large planters or a thriving vegetable garden, adding both charm and functionality for those who enjoy homegrown living. A truly turnkey opportunity in a prime Anaheim Hills location - simply move in and enjoy.

520 S Morningstar, Anaheim Hills

$1,462,000
3 Beds 3 Baths PW26118038 MLS Closed Status
Nestled in one of Anaheim Hills’ most sought-after neighborhoods and served by highly acclaimed schools, this beautifully updated home offers the perfect blend of comfort, style, and outdoor living. Inside, soaring ceilings, abundant natural light, and a thoughtfully designed floor plan create an inviting atmosphere for both everyday living and entertaining. The spacious kitchen features updated appliances including double ovens, a walk-in pantry, ample counter space, and is open to comfortable living areas with beautiful views of the lush green surroundings. Step outside to a backyard designed for year-round Southern California enjoyment. Enjoy the sparkling waterfall spool, built-in BBQ, custom gas firepit, and newly remodeled patio cover, all creating the perfect setting for entertaining or relaxing in your own private retreat. Upstairs, the spacious primary suite offers peaceful views that create a serene escape, while two additional bedrooms and beautifully remodeled bathrooms complete the upper level. Ideally located near top-rated schools, parks, hiking trails, shopping, dining, and golf, this exceptional Anaheim Hills home combines resort-style amenities with the charm and prestige of an established community. A rare opportunity to enjoy scenic views, outstanding entertaining spaces, and the very best of Anaheim Hills living.

510 S Laureltree, Anaheim Hills

$1,460,000
4 Beds 3 Baths OC26166679 MLS Closed Status
Welcome to this beautifully remodeled Anaheim Hills home offering the perfect blend of modern style, comfort, and functionality. Situated on an expansive 8,000 square foot lot, this impressive residence features 4 bedrooms, 3 bathrooms, and approximately 2,457 square feet of thoughtfully designed living space. The heart of the home is the stunning, fully remodeled kitchen showcasing white shaker cabinetry, quartz countertops, stainless steel appliances, subway tile backsplash, recessed lighting, and an oversized center island with bar seating that opens seamlessly to the spacious living and dining areas. Luxury vinyl plank flooring, plantation shutters, designer finishes, and abundant natural light create a warm and inviting atmosphere throughout. The versatile floor plan offers generous living spaces perfect for entertaining or everyday living, including a spacious family room with a cozy fireplace, custom built-in cabinetry, and large sliding doors leading to the backyard. Upstairs, the oversized primary suite provides a peaceful retreat complete with its own private balcony overlooking the backyard. Three additional bedrooms offer flexibility for family, guests, or a home office. Step outside to your private backyard featuring a large covered patio, expansive lawn, fire pit area, mature landscaping, and plenty of room to add a pool or create your dream outdoor oasis. The oversized lot also offers gated side yard access with space for additional storage, recreational vehicles, or toys. Located in one of Anaheim Hills' most desirable neighborhoods, this home is conveniently close to award-winning schools, shopping, dining, parks, hiking trails, and commuter routes. Move-in ready and beautifully updated, this is an exceptional opportunity to own a turnkey home in a prime Anaheim Hills location.

5925 E Tiber, Anaheim Hills

$1,460,000
4 Beds 3 Baths OC26104062 MLS Closed Status
Multi-Generational Living in Westridge! Experience resort-style living in the highly coveted Westridge community. This recently remodeled 2,722 sq. ft. residence offers a rare blend of elegance and functional design. An impressive wide-door entry opens into a light-filled living room featuring soaring high ceilings and an airy, open floor plan. The heart of the home is a spacious living room that flows seamlessly from the formal living area into a modern kitchen and a cozy family room anchored by a gas-burning fireplace—perfect for quiet evenings or lively gatherings. Uniquely designed for flexibility, the home includes a main-level bedroom and full bath, perfect for guests or multi-generational living. Upstairs, the primary suite features a dedicated retreat—ideal for a private office or nursery—equipped with its own heat pump for personalized climate control. Double doors from the retreat lead to a second-story balcony, offering panoramic views of the neighborhood and the rolling Anaheim hills. Step outside to a private backyard featuring a large covered patio designed for year-round entertaining. Enjoy premier HOA amenities including swimming, poolside gas barbeques, tennis and pickleball courts with LED lights for just $34/month. All this, within walking distance to award-winning elementary and Canyon High School. Perfectly positioned West of Imperial Highway, this home offers the ultimate in Southern California convenience. Enjoy streamlined access to both the 91 and 55 freeways, allowing you to bypass the deeper canyon traffic and reclaim your time without sacrificing the prestige of an Anaheim Hills address.

436 S Westridge Circle, Anaheim Hills

$1,460,000
4 Beds 3 Baths PW26024363 MLS Closed Status
Perched to capture sweeping views of the canyons and the San Gabriel Mountains, this beautifully appointed single-level home in the desirable Westridge neighborhood offers space, warmth, and timeless character throughout. Step through the front door and your eyes are immediately drawn to the living room’s vaulted ceilings and expansive windows that perfectly frame the breathtaking view, setting the tone for a home designed to bring the outdoors in. The remodeled kitchen is both stylish and functional, featuring recessed lighting, custom cabinetry, stone countertops, and a high-end Thermador range. A charming picture window over the sink captures the scenery, turning everyday moments into something special. Just off the kitchen, the cozy family room offers a welcoming space to gather, complete with a fireplace and wet bar, ideal for entertaining or relaxed evenings at home. Beautiful beamed ceilings add architectural warmth and character throughout. The spacious primary suite is a true retreat, featuring its own stone fireplace, serene views, dual vanities in the en-suite bath, and a large walk-in closet. Additional highlights include newer dual-pane windows and sliding doors that enhance both comfort and energy efficiency. Step outside to a deck that spans the entire length of the home, an incredible setting for entertaining, dining al fresco, or simply soaking in the panoramic canyon and mountain views. The long driveway and custom paver courtyard create impressive curb appeal, complemented by beautifully landscaped grounds. Residents of Westridge enjoy access to resort-style amenities including an Olympic-size pool, tennis and pickleball courts, and a barbecue area, all with exceptionally low monthly HOA dues. 5447 E. Willowick Circle, You WILL LOVE Living Here!

5447 E Willowick, Anaheim Hills

$1,457,500
4 Beds 3 Baths PW26056985 MLS Closed Status
Nestled at the end of a tranquil cul-de-sac in the highly sought after Broadmoor community, this elegant single-story residence perfectly balances modern sophistication with comfortable, functional living. Spanning approximately 2,048 square feet, the home features 4 spacious bedrooms and 2.5 bathrooms, all tied together by newer, seamless vinyl plank flooring and refreshed by a newer heater and AC system for year-round peace of mind. The heart of the home is a beautifully updated kitchen boasting updated cabinetry and sleek black stainless steel appliances, flowing into a charming breakfast nook adorned with designer wallpaper. Throughout the interior, thoughtful touches like custom-painted accent walls and a stylishly appointed kids' bathroom provide a contemporary flair that complements the home’s open layout. However, the true star of this property is the breathtaking panoramic view that serves as a backdrop to daily life; from the kitchen, dining room, family room, and primary suite, you are treated to an ever-changing gallery of majestic mountains and twinkling city lights. On a clear day, the vista stretches all the way to the iconic Downtown Los Angeles skyline, offering a sense of scale and serenity that is truly rare. Complete with an attached 3-car garage, newer water heater, 2 community pools, and situated in a neighborhood known for its pride of ownership, this home offers a premier lifestyle where every sunset feels like a private event. Nearby to top-rated schools plus offering ease of access to local dining, shopping, and entertainment - this home could be the one.

442 S Paseo Real, Anaheim Hills

$1,450,000
4 Beds 3 Baths PW26100545 MLS Closed Status
Nestled within the highly sought-after Highlands community of Anaheim Hills, this beautifully upgraded residence on Highridge Court offers the perfect blend of comfort, elegance, and everyday convenience. Ideally located near top-rated schools, shopping, dining, and commuter access, the home showcases a thoughtfully designed floor plan with exceptional living spaces and scenic mountain views. Step inside to soaring ceilings, abundant natural light, and inviting formal living and dining spaces designed for both entertaining and everyday living. The remodeled kitchen is a true centerpiece, featuring quartz countertops, a center island, designer finishes, and premium appliances including a Kenmore Elite gas range, microwave, dishwasher, and KitchenAid refrigerator. A charming bay window frames tranquil backyard and mountain views, while the breakfast nook and bar seating create the perfect gathering space. Open to the kitchen, the family room offers a warm and welcoming atmosphere ideal for relaxing or hosting guests. A highly desirable downstairs bedroom and full bath provide flexibility for guests, multi-generational living, or a private home office, along with the convenience of an interior laundry room. Upstairs, the expansive primary suite is entered through double doors and captures breathtaking views, high ceilings, and abundant natural light. The luxurious en-suite bath features dual vanities, a soaking tub, separate shower, private water closet, and a walk-in closet. Two additional secondary bedrooms and a dual-sink hall bath complete the upper level. The backyard is designed to enjoy Southern California living at its finest, offering generous patio space, a cozy outdoor fireplace, and stunning sunset and mountain views. Whether entertaining friends or enjoying a quiet evening outdoors, this setting provides endless possibilities to create your ideal outdoor retreat.

1055 S Highridge Court, Anaheim Hills

$1,450,000
4 Beds 3 Baths PW26079145 MLS Closed Status
STUNNING VIEW HOME * BBQ * PREMIER LOT * 3 CAR GARAGE…Welcome to 547 S. Eveningsong Lane, a beautifully maintained 4-bedroom (or 3-bedroom plus office), 2.5-bathroom Spanish-inspired home in the prestigious Sycamore Canyon neighborhood of Anaheim Hills. This 2,277 sq ft residence sits on one of the most irreplaceable premium lots in the community and boasts ABSOLUTELY SPECTACULAR views that rarely come to market in this price range. Step inside to discover soaring vaulted ceilings that create a bright and inviting atmosphere throughout the open floor plan. Resurfaced engineered hardwood flooring flows beautifully through the living areas, complemented by elegant tile. The kitchen features granite countertops, offering both style and everyday functionality. Quality construction details shine through with the original Spanish-style tile roof and copper piping. A NEMA 14-50 plug is already installed for convenient Level 2 EV charging. The primary suite is a true retreat, featuring a walk-out deck that has been fully updated with new composite decking and a refreshed sliding glass door. Directly off the master, you’ll find a spacious bedroom that has been thoughtfully converted into a private office with built-in cabinetry—perfect for remote work or a quiet retreat—yet it can easily be converted back into a traditional fourth bedroom. Outside, this home truly stands out. The backyard is an entertainer’s dream with artificial grass, a built-in BBQ, and a stunning firepit surrounded by custom brick and flagstone patios. Custom brick and flagstone accents grace both the front of the home and the backyard, creating exceptional curb appeal and a seamless indoor-outdoor lifestyle. The incredible views of the hills, city lights, and surrounding landscape are yours to enjoy every single day from the updated deck and multiple outdoor spaces. This spectacular lot and view combination is truly one of a kind and rarely comes available. The home is within easy walking distance to the highly acclaimed Running Springs Elementary School, Ronald Reagan Park, scenic hiking and biking trails, and endless shopping and dining options. Quick access to the 91 & 55 freeways and the 241 Toll Road makes commuting effortless. Don’t miss your chance to discover everything this wonderful home has to offer—schedule a private showing today and experience the ideal blend of comfort, location, and lifestyle that 547 S. Eveningsong Lane provides.

547 S Eveningsong Lane, Anaheim Hills

$1,450,000
5 Beds 4 Baths OC26051116 MLS Closed Status
Outstanding 4-bedroom, 4-bathroom two-story home with a dedicated downstairs office/gym that can easily serve as a 5th bedroom, located in the highly sought-after Summit community of Anaheim Hills — a rare opportunity to own a custom floor plan with one of the best view lot locations in the neighborhood. This desirable layout features two primary bedroom suites, including a spacious upstairs primary retreat with vaulted ceilings, a private balcony, a luxurious bathroom with shower and jacuzzi tub, and a walk-in closet. The second primary suite offers its own en-suite bathroom and walk-in closet, creating an ideal setup for multi-generational living, extended guests, or added privacy. Two additional upstairs bedrooms are connected by a convenient Jack and Jill bathroom, providing both functionality and comfort. Tucked away on a quiet street, this beautiful home enjoys scenic canyon and mountain views, creating a peaceful and private setting. Step through the double-door entry into a bright, light-filled interior featuring a spacious living room and a thoughtfully designed layout ideal for both everyday living and entertaining. The remodeled kitchen features new stainless steel appliances and flows seamlessly into the surrounding living areas, creating a warm and inviting atmosphere. The main level also includes a spacious dining area, an additional family room, and the flexible downstairs office/gym, or potential fifth bedroom. The fully landscaped entertainer’s backyard is designed for relaxation and gatherings, featuring an in-ground spa, built-in BBQ with large island, and an outdoor fireplace—perfect for hosting friends and family or enjoying quiet evenings at home. Additional highlights include dual air conditioning units, a two-car garage with ample storage, and a dedicated washer and dryer area. Enjoy the tranquil setting of mature hillside trees and year-round outdoor recreation in one of Anaheim Hills’ most sought-after communities. Ideally located near parks, hiking and biking trails, shopping, dining, and award-winning schools, with convenient access to nearby freeways. Homes with this floor plan, location, and views rarely become available—don’t miss your chance to experience this exceptional property in person.

1222 S Silver Star Way, Anaheim Hills

$1,450,000
3 Beds 2 Baths OC25237058 MLS Closed Status
PRIME ANAHEIM HILLS AREA SINGLE-LEVEL HOME - CORNER LOT ON A QUIET CUL-DE-SAC! Discover this single-story Anaheim Hills home in the highly desirable Rocky Point subdivision, perfectly situated on a coveted 9,840 sq. ft. corner lot within a quiet cul-de-sac. This 3-bedroom, 2-bathroom residence offers approximately 2,190 sq. ft. of functional living space, providing a spacious layout ideal for families or investors seeking value and renovation potential. The home features a formal living room, formal dining room, family room with fireplace, wet bar, kitchen with breakfast nook, and a separate laundry room, complemented by multiple expansive windows in the main living areas. Enjoy seamless indoor-outdoor living with sliding doors from both the primary suite and family room to the backyard. The primary suite includes a private en-suite bathroom and generous closet space, creating a relaxing retreat. Step outside to a large front and back yard with mature landscaping, colorful planters, trees, and a covered patio, perfect for entertaining or relaxing. A 3-car garage provides ample space for vehicles, storage, or hobbies. The property offers a blank canvas with enormous potential, ready for a buyer or investor to add their personal touchand create their dream home. Located in a prime Anaheim Hills location near award-winning schools, shopping, dining, and freeway access, this home combines single-story convenience, corner-lot privacy, cul-de-sac living, and investment potential—a must-see opportunity!

450 S Mountain Glen Road, Anaheim Hills

Based on information from California Regional Multiple Listing Service, Inc. as of . This information is for your personal, non-commercial use and may not be used for any purpose other than to identify prospective properties you may be interested in purchasing. Display of MLS data is usually deemed reliable but is NOT guaranteed accurate by the MLS. Buyers are responsible for verifying the accuracy of all information and should investigate the data themselves or retain appropriate professionals. Information from sources other than the Listing Agent may have been included in the MLS data. Unless otherwise specified in writing, Broker/Agent has not and will not verify any information obtained from other sources. The Broker/Agent providing the information contained herein may or may not have been the Listing and/or Selling Agent.