Refine Search
Sort by
$1,275,000
3 Beds 4 Baths OC25151827 MLS Active Under Contract Status
Welcome to your dream home in the heart of Huntington Beach! Nestled in the highly sought-after guard-gated community of Pacific Ranch, this turnkey tri-level townhome offers the perfect blend of coastal living, comfort, and convenience…just minutes from the beach, Main Street, restaurants, and shops. Step inside to find a beautifully remodeled kitchen featuring quartz countertops, soft-close drawers, double ovens, recessed lighting, and a charming breakfast nook flooded with natural light. The spacious living room, complete with a cozy fireplace, opens to a formal dining area and a private patio perfect for grilling or entertaining. The main level also includes a convenient powder room, and engineered hardwood floors throughout the entire main level, adding even more style and value to this already stunning home. Throughout the home, you’ll find recessed lighting, brand new central air conditioning, water heater and thoughtful upgrades that enhance both comfort and functionality. Downstairs, you'll find a private guest suite with a sleek, modern en-suite bathroom, a dedicated laundry room with ample storage, and direct access to your two-car garage. Head upstairs to discover soaring vaulted ceilings and two more generously sized bedrooms, including a luxurious primary suite with a spacious reading nook, a spa-like bathroom with dual vanities and an enviable walk-in closet. Enjoy outdoor living with two private patios, and take advantage of Pacific Ranch’s resort-style amenities, three sparkling pools, lush greenbelts, and beautifully landscaped walking paths. You’re also close to top-rated schools, parks, and multiple grocery stores, making everyday life as breezy as the ocean air. It’s more than a home…it’s a lifestyle. Come see for yourself why living here feels like being on vacation every day.

7371 Seabluff Drive Unit 108, Huntington Beach

$1,499,000
4 Beds 3 Baths 250033180SD MLS Active Status
Welcome to this beautiful and modern home offering 4 spacious bedrooms, a versatile loft, and 3 full bathrooms—including a convenient downstairs bedroom and bath perfect for guests or multi-generational living. Nestled in the highly desirable Great Park neighborhood, this home is just moments away from the famous Irvine Great Park and top-rated schools. Enjoy contemporary living with an open-concept floor plan, bright white cabinetry, stainless steel appliances, and an oversized dining island ideal for everyday meals and entertaining. The kitchen is thoughtfully placed at the heart of the home, making it perfect for gatherings and family time. Upstairs, unwind on one of two expansive balconies or relax in the airy loft space. This home also features elegant hardwood floors, custom window coverings, a covered outdoor balcony, and a private drive-in attached garage. Experience the best of comfort, style, and location in one of Irvine’s premier communities!

126 Cadence, Irvine

$13,495,000
4 Beds 5 Baths OC25151450 MLS Active Status
Architecturally Significant Ocean View Modern In the Sky – Laguna Beach Perched atop one of Laguna Beach’s most coveted vantage points, this architectural tour de force masterfully designed by acclaimed architects Horst Noppenberger and Paul McLean and built to exacting standards by Prestige Builders redefines coastal luxury living. Showcasing unparalleled 180-degree ocean views, this gated estate captures breathtaking vistas spanning the full coastline, both north and south arguably the finest in all of Laguna Beach. A bold expression of contemporary design, the residence rises nearly 60 feet from floor to rooftop, evoking a sense of floating above the ocean below while offering complete privacy and jaw-dropping views from every room. The dramatic entry sequence, defined by monumental vertical white concrete walls and a stone driveway that curves to a crescent-shaped entry, sets a striking tone of sophistication upon arrival. Designed to maximize the immersive ocean experience, the interior blends a refined material palette of custom hand-troweled epoxy flooring with hand-finished oak, creating a warm, minimalist interior that flows effortlessly throughout. Floor-to-ceiling glass and automated disappearing Fleetwood doors seamlessly connect expansive interiors with sun-soaked terraces and a negative-edge pool and spa framed in stone. Elevating the art of home entertainment, the residence features a state-of-the-art theater, full bar, and temperature-controlled wine cellar creating the ultimate environment for hosting friends and family. At the heart of the home, the gourmet kitchen features Poggenpohl cabinetry, a glowing Cristallo quartzite island, Miele and Gaggenau appliances, and a fully equipped butler’s kitchen blending function with refined design for both everyday living and elevated culinary experiences. Smart home technology powered by Control4, including automated lighting, climate control, and a comprehensive security system, enhances ease and peace of mind. Crowning the home, the penthouse-level primary suite spans the entire fourth floor, offering sweeping ocean views, dual walk-in closets, Poggenpohl cabinetry, and an oversized soaking tub for two. An oversized 3.5-car garage, private elevator, direct access to preserve trails, and proximity to Newport Coast, Fashion Island, and John Wayne Airport round out this exceptional offering.

465 Panorama Drive, Laguna Beach

$10,500,000
3 Beds 4 Baths OC25133061 MLS Active Status
Welcome to coastal luxury redefined. Perfectly positioned directly on the sand in Newport Beach, this completely remodeled modern masterpiece offers the ultimate oceanfront lifestyle. With 3 spacious bedrooms, 3.5 designer bathrooms, and a sleek contemporary design throughout, this stunning two-story home is the epitome of Southern California elegance and comfort. Step inside and be captivated by panoramic ocean views, high-end finishes, and an open-concept layout that blurs the line between indoor and outdoor living. The gourmet kitchen features top-of-the-line appliances, custom cabinetry, and an oversized island perfect for entertaining. The living area opens seamlessly to the beachside patio—ideal for morning coffee, sunset cocktails, or simply soaking in the sound of the waves. Upstairs, retreat to the luxe primary suite with its own private balcony overlooking the Pacific, spa-inspired ensuite bath, and generous closet space. The additional bedrooms offer comfort and privacy for family or guests, each with their own en-suite bathrooms. But the crown jewel? A private rooftop deck with 360-degree views from the coastline to the city lights—your own exclusive oasis for entertaining, sunbathing, or star-gazing. Located just steps from world-class dining, shopping, and the Newport Harbor, this is a rare opportunity to own one of the most coveted addresses on the beach. Live where others vacation. Welcome to 7104 W Oceanfront.

7104 W Oceanfront, Newport Beach

$957,000
3 Beds 4 Baths NP25127953 MLS Active Under Contract Status
Motivated Seller! Modern Elegance Meets Effortless Comfort in the Heart of Anaheim! Step into a stunning blend of luxury, style, and smart design in this beautifully appointed 3-bedroom, 3.5-bathroom home, where every detail has been carefully curated for modern living. Nestled just minutes from the iconic Packing House and the magic of Disney, this residence offers the perfect fusion of sophistication and convenience. From the moment you enter, you’ll be captivated by the open floor plan bathed in natural light, accentuated by designer Sherwin Williams' paint, LED recessed lighting, and stylish LVP Provence Moda Living “At Ease” flooring that flows seamlessly throughout the home. The gourmet kitchen is a dream, featuring sleek quartz countertops, custom tile backsplash, and luxury finishes that elevate everyday living. Retreat to the spa-inspired primary suite, where a Hydrorail Shower with a 10” Rainhead promises indulgent relaxation along with a custom walk-in closet! All bedrooms are pre-wired for TVs and the primary bedroom is adorned with remote-controlled custom window treatments from The Shade Store in Fashion Island, adding both function and elegance. Thoughtful upgrades abound—from Restoration Hardware and Arhouse chandeliers that dazzle above, to the added custom linen cabinetry and the full interior insulation package for year-round comfort. The 2-car garage boasts an EV charger and epoxy flooring, and the roof has solar panels, ensuring both eco-conscious and future-forward living. Enjoy a suite of luxury amenities, including a pool, spa, two dog parks, barbecue areas, recreational grass areas, and walkable paseos throughout the community. This home is more than just a place to live—it’s a lifestyle. Head up to the private rooftop deck to take in panoramic views, entertain under the stars, or enjoy your morning coffee in complete serenity. With close proximity to The Honda Center, Angel's Stadium, vibrant dining, shopping, and entertainment, you’ll find yourself perfectly situated to enjoy the very best of Southern California! Seller is also offering to repaint the home before close of escrow for the new buyer! https://digitaladdictstudios.tf.media/x2258361

1810 W Bushell Street, Anaheim

$39,000,000
5 Beds 9 Baths NP25103644 MLS Active Status
Perched at the highest elevation in the prestigious, guard-gated enclave of Pelican Crest, this custom estate captures breathtaking, unobstructed views of Newport Harbor, Catalina Island, year-round sunsets, and the coastline stretching to Palos Verdes. Set behind private gates and a serene entry courtyard with fountains and water features, the residence showcases timeless architecture and meticulous craftsmanship. A dramatic 34-foot foyer with a sweeping staircase introduces the home’s grandeur. Marble and walnut floors flow through elegant living spaces, including a formal dining room, butler’s kitchen, and a chef’s kitchen outfitted with Viking appliances, Sub-Zero refrigeration, and rich walnut cabinetry. A marble-topped bar and view-facing breakfast nook complete the culinary experience. The great room, boasting the estate’s most commanding views, opens to a covered loggia through disappearing glass doors offering a fireplace lounge and al fresco dining with panoramic vistas. Additional highlights include a wood-paneled library, Oval Office-style study, rear staircase, soaring ceiling heights, smart lighting, integrated audio, Venetian plaster walls, and detailed millwork throughout. The main level features a private guest suite, while the upper level offers two secondary suites and a luxurious primary suite with a sitting room, fireplace, covered balcony, dual spa-like bathrooms and dressing rooms, and a morning bar. The lower level is an entertainer’s haven with a 3,096-sq-ft garage, game room, gym with dry sauna, theater, wine cellar, billiards room, and a full bar. An open-air courtyard leads to a resort-style backyard with pool, spa, grotto, mosaic waterfall, BBQ bar, and numerous outdoor vignettes. Ideally located moments from world-class shopping, dining, and entertainment at Fashion Island and South Coast Plaza, white sand beaches, Newport Harbor, the Performing Arts Center, John Wayne Airport, and premier golf and tennis clubs. This is a rare opportunity to own a legacy estate in one of Newport Coast’s most iconic locations.

12 Skyridge, Newport Coast

$2,900,000
3 Beds 2 Baths PW25102072 MLS Active Status
Incredible Development Opportunity on 3.17 Acres in a Prime Yorba Linda Location. This property offers unmatched views rarely found in West Yorba Linda. A unique chance to own two contiguous parcels totaling over 3 acres in the heart of the city. Tucked away on a quiet stretch of Highland Avenue, this unique offering includes a 2.5-acre parcel and an adjacent 0.67-acre lot. both offering endless potential for redevelopment, equestrian use, or a custom family compound.The property currently includes an older ranch-style home and detached structures, ideal for renovation or replacement. With gentle terrain, mature trees, and access to the Yorba Linda horse trail system, this is one of the few remaining multi-acre properties in the area zoned for horses and rural residential use. Whether you envision building a dream estate, creating an equestrian retreat, or exploring future development opportunities (buyer to verify with the city), this property offers a truly exceptional canvas. Utilities on site. No HOA. Minutes from top-rated schools, shopping, and freeway access. Don’t miss this once-in-a-generation land opportunity in one of Orange County’s most sought-after communities. Minimum lot size requirement is 24,200 square feet per dwelling unit.

5231 Highland Avenue, Yorba Linda

$3,495,000
3 Beds 4 Baths PW25101030 MLS Active Status
Welcome to Casa de Griffin! You're on top of the world inside this Spanish Style custom home built in 1988, located in coveted Lemon Heights neighborhood in North Tustin at the top of Foothill Ave. Starting from the outside, you have a beautifully maintained lawn on the south and west wide with pathways weaving in-between. You enter your home starting from a gated driveway as you go up either by bricked capped steps to your front porch, or pull into your ground level garage and head up a flight of stairs to your porcelain marbled floor foyer. From the foyer on your left, a family room with beamed ceilings, gas fireplace featuring a marble front with a wood mantle, with a porcelain marble floor outlined with wood accents. To the right of the foyer, a living room with 2 sliding wood glass doors leading to the side seating patio. Connected to the living room, a formal dining room that is just off the kitchen. The kitchen features custom cabinets topped with marble and a powered center island. You have a built-in gas stove with overhead range hood, dishwasher and a built-in oven. Off the hallway coming out of the kitchen, a convenient half bathroom, in addition to a sitting room in the center of the home with an additional room to the right, both have glass sliding doors out to the red paver patio on the west side of the house. Up the staircase, the primary bedroom with access to the 2nd story patio overlooking West Tustin and beyond. You have an ensuite bathroom with tile flooring, walk-in closet, dual vanity sink, walk-in shower, and seperate tub. Down the hallway you have 2 additional bedroom, both with closets and stellar window views. Each bedroom has an attached full bathroom. On the 2nd level you have a dedicated laundry room with washer/dryer hookups, utility sink, overhead cabinets and a storage closet. The casita in the backyard features porcelain marble floors, a full bathroom with shower tub and a kitchenette that is open to the living area with white cabinets. Lastly, the exterior is accented with manicured trees, rose bushes, hedges, and emerald green grass. This is one of the best locations, at the end of Skyline!

2240 Foothill Boulevard, Santa Ana

$21,500,000
7 Beds 9 Baths NP25081959 MLS Active Status
Discover timeless elegance and coastal sophistication in this exquisite custom Mediterranean-inspired bay front home with 60 feet of water frontage poised on Newport Harbor. Offering breathtaking views of the water and beyond this impeccably designed residence is rich in architectural details, and showcases graceful archways, venetian plaster groin vault ceilings, wrought iron accents, imported stones, European hardwoods, and expansive view-framing windows that invite in the natural beauty of the bay. Thoughtfully designed for both refined living and effortless entertaining the 8433 sft, 7-bedroom floor plan spans three levels, to include a rare waterfront subterranean level with gym, sauna, and wine cellar. From the dramatic gallery entrance to the formal living and dining areas, all flow seamlessly to the bay front terrace and private dock and provide a front-row seat to Newport Harbor’s ever-changing beauty. The richly appointed private office provides a quiet retreat for work or study. At the heart of the home the impressive gourmet chef’s kitchen features professional-grade appliances, abundant custom cabinetry and workspace, an adjoining service kitchen, and a spacious island -perfect for gatherings of any size. Upstairs, the expansive primary suite is a true retreat. Wake up to sunrise over the water and unwind in the evening with the reflection of sparkling city lights over the harbor. With a private terrace, spa-inspired bath, walk-in dressing, and sitting area this is a haven for relaxation. Five additional en-suite bedrooms are each generously scaled and feature refined finishes, spa-inspired baths and walk-in closets. Whether hosting guests or accommodating multi-generational living each room delivers privacy and style. Additional features of the residence include a three-car garage, elevator servicing all levels, staff bedroom and bath, two powder baths, and beach shower. With a private dock, unmatched harbor views, and superlative craftsmanship throughout this exceptional waterfront legacy property presents the very best of Southern California’s coastal lifestyle.

2258 Channel Road, Newport Beach

$2,550,000
4 Beds 3 Baths DW25074550 MLS Active Status
Via Catalina a Contemporary Coastal Retreat Welcome to Via Catalina, an exquisite seaside townhome. Only one of two exclusive condominium residences is now available for sale. Separate units no HOA. where modern luxury meets the serene beauty of coastal living. This newly constructed 4-bedroom, 3-bathroom home boasts an open-concept design, perfect for both grand entertaining and relaxed everyday living. Skylights throughout the home invite an abundance of natural light, enhancing the airy and welcoming atmosphere. The interior is highlighted by elegant Spanish Porcelonosa tile floors that flow seamlessly throughout the space. A striking floating staircase leads you to the second floor, where you’ll find additional living areas designed with sophistication in mind. The chef’s kitchen features sleek Pedini Italian cabinetry, paired with high-end Bosch built-in appliances, offering both style and functionality. A state-of-the-art solar power system ensures sustainable living, while custom California Closets built-in organizers add to the home’s exceptional storage solutions. Step outside to your private back patio, accessible directly from the main living area, or retreat to the rooftop deck, where you can enjoy panoramic views of the Pacific Ocean and the refreshing coastal breeze. Ideally located just minutes from the upscale Lantern District, Dana Point Harbor, and some of Southern California’s finest beaches, Via Catalina offers a lifestyle of unparalleled comfort and convenience.

34621 Via Catalina, Dana Point

$9,998,800
5 Beds 6 Baths OC25075294 MLS Active Under Contract Status
Welcome to 32 Golden Eagle, an extraordinary estate located in the prestigious Shady Canyon community of Irvine. This stunning residence boasts 5 spacious bedrooms and 6 luxurious bathrooms, offering unparalleled comfort and sophistication. As you step into the grand foyer, you'll be greeted by soaring ceilings, elegant details, and an abundance of natural light, creating a truly inviting atmosphere. The open-concept floor plan seamlessly blends formal and casual living spaces, perfect for both intimate gatherings and large-scale entertaining. The chef-inspired kitchen features top-of-the-line appliances, custom cabinetry, and an oversized island, making it a dream for anyone who loves to cook or host. The adjacent dining and living areas open to a beautifully landscaped backyard, complete with a sparkling pool, spa, and outdoor lounge areas that capture the essence of California living.The expansive master suite offers a private sanctuary with its own fireplace, a spacious walk-in closet, and a spa-like bathroom with dual vanities, a soaking tub, and a large walk-in shower. Each of the additional bedrooms is generously sized and includes its own ensuite bathroom, ensuring maximum privacy and comfort for family members and guests. This home also features a private office, a state-of-the-art home theater, a gym, and two wine cellars. The car garage provides ample space for your vehicles and storage needs. Situated within the gated Shady Canyon community, residents enjoy exclusive amenities including golf courses, hiking trails, and easy access to world-class shopping, dining, and entertainment. This estate offers the perfect combination of luxury, privacy, and convenience, making it the ideal place to call home.

32 Golden Eagle, Irvine

$9,450,000
5 Beds 7 Baths NP25070621 MLS Active Status
Located on one of Newport Heights’ most coveted streets, “Snug Harbor” is an exceptional custom home conceptualized by renowned architect Chris Brandon and crafted by master builder Pinnacle Custom Homes. This extraordinary residence masterfully blends architectural innovation, superior craftsmanship, and modern luxury. Boasting approximately 7,000 sq. ft., this 5-bedroom, 7-bathroom estate offers an open floor plan with pocketing glass doors and multiple loggias, creating a seamless flow between interior and exterior spaces. A dramatic 30-foot granite waterwall welcomes you, setting the tone for this home’s resort-like ambiance. The gourmet kitchen features top-of-the-line appliances, a walk-in pantry, and a catering kitchen. The private courtyard includes a crushed-glass fire pit, a glass-tiled spa with a fire feature, and a covered loggia with a fireplace. The two-story living area is accentuated by volume ceilings, enhancing the sense of space and natural light. The luxurious primary suite offers a spa-inspired bath with a soaking tub, steam shower, and spacious walk-in closet. A full subterranean level, accessible via elevator to all three levels, features a home theater, gym, wine cellar, and custom bar. Smart home automation includes a Vantage lighting system, iPad-controlled features, surround sound with over 100 speakers, 13 flat-panel TVs, and a state-of-the-art security system. This extraordinary residence is a masterful blend of architectural innovation, superior craftsmanship, and modern luxury.

401 Snug Harbor Road, Newport Beach

$64,900,000
7 Beds 13 Baths NP25009366 MLS Active Status
Commandingly perched atop one of Southern California’s most desirable parcels of land, this custom designed crown jewel securely nestled at the pinnacle of Crystal Cove offers unobstructed views of The Pacific Ocean, Catalina, white water, Newport Harbor, Palos Verdes all the way up to Los Angeles. Resting atop a 26,600 sqft parcel, this 15,500 sq ft. estate with 3,640 sqft of decks and loggias spared no expense with the materials selected including bespoke chandeliers, interior and exterior white Jordanian marble floors and floor to ceiling onyx walls. An elaborate foyer showcases the only glass dome of this magnitude in a residence in the United States. Additional first floor areas include a dramatic office/library with spectacular ocean views, formal and informal living rooms with white oak flooring, en-suite guestrooms, a grand formal dining room with expansive wine cellar, gourmet SieMatic chef’s kitchen, a second fully equipped prep kitchen and an outdoor kitchen. The primary suite is a grand, oversized room enhanced with custom cove ceilings, kitchenette, fabricated walls and gorgeous ocean views. There are two enormous spa-inspired bathrooms with heated marble floors, Kohler Numi toilet and bidet, oversized glass showers and a Jason soaking tub. The two walk-in closets are exceptional and reminiscent of the finest luxury department stores. The property provides an impressive entertaining pavilion on the subterranean level equipped with a state-of-the-art theater, an impressive entertaining bar, a Life Fitness gym, and a zen massage room with steam shower, dry and wet saunas that create an oasis to focus on health and wellbeing. A climate controlled 3725 sqft 10 car garage with car turntable can easily convert to an event space and discotheque. Playing off the panoramic ocean views lies a one-of-a-kind mosaic custom pool masterfully crafted by UK based artisans, aptly named “Sunrise to Sunset.” Handmade tiles that have been meticulously assembled to create a stunning, functioning, aquatic piece of art. Your very own resort to enjoy sunrises from the vast, perfectly manicured backyard. Sunsets are even better. Magical evenings can be enjoyed walking through the impressive sculpture gardens. Perfectly planned outdoor seating and dining vignettes have been cleverly carved out along the property providing majestic vistas as the moon rises and dances on the Pacific Ocean.

6 Midsummer, Newport Coast

$3,388,000
3 Beds 3 Baths PW24212331 MLS Active Status
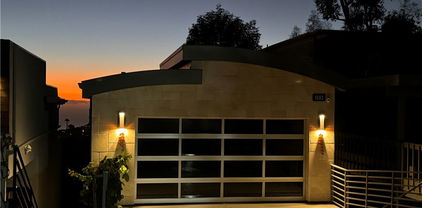
Custom built in 2009 with modern European and contemporary flair this Laguna Beach residence is infused with taste and design in every detail creating a unique floor plan meant for enjoyment and relaxation. Quality and sophistication strike you from the natural Italian stone stairs to the oversized Milano metal entry door that introduces the visitor to the spacious, high wood ceiling, open main floor where the living area presents a rock wall entertainment with remote controlled Napoleon Direct Vent gas fireplace and 2 water fountains with LED lights. One bedroom, one bathroom and the kitchen equipped with unique matte slate countertops, space saving cabinets, Miele refrigerator and Miele induction stove/range are located conveniently at the main level. The beautiful Carrera Italian Stone flows seemingly inside and out to the 2 oversized balconies and the entire house feels warm and welcoming due to the ambient blue/red lighting of the Vierti switches/dimmers. The uniquely designed Main Bedroom which incorporates award winning Palazzo Tub and double vessel sinks is located at the top level and boosts the most amazing views of the Pacific Ocean from San Clemente Island to Catalina, Newport Harbor, Palos Verdes all the way to Malibu Mountains in the clear days. Bottom floor presents itself with a third, good size bedroom, bathroom, laundry area, wine cellar and opens to the heated, salt-water, Hydrazo pool remote controlled with a peaceful sounding waterfall. Two car garage, water filter and softener and B&O wired speakers complete these dream house.

1083 Tia Juana Street, Laguna Beach

$909,000
4 Beds 5 Baths 24441013 MLS Active Status
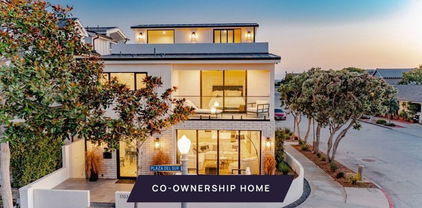
New Co-Ownership Opportunity: New co-ownership opportunity: Own 1/8 of this professionally managed, turnkey home. Just minutes from Balboa Pier Beach, this completely renovated and redesigned 4-bedroom, 4.5-bath home makes a perfect coastal retreat. Perched on a corner lot, the three-story home is filled with light, relaxing spaces to enjoy with family and friends. Topping it off is an expansive rooftop deck with stunning ocean views. Large windows, glass doors and wood floors make this modern home feel fresh and inviting. The great room, complete with gas fireplace, flows easily to the paved front patio for easy indoor/outdoor living. The sleek kitchen has Viking appliances, a generous island and a huge pantry. Just around the corner are a powder room and laundry room. On the second floor, the primary bedroom has a private balcony, spacious closet and en suite bathroom with dual vanity, tiled shower and oval soaking tub. This level also has two guest bedrooms and bathrooms and access to a deck with a peek-a-boo ocean view. In addition to a fourth bedroom with a balcony and a nearby bathroom, the home's top level offers access to the spectacular rooftop entertaining area, complete with outdoor kitchen, fire pit and ocean views. Or opt to dine at one of the many nearby restaurants, enjoy a sunset stroll on the beach and stop by one of the fire rings to warm yourself on a cool evening. The home, close to the body surfing hot-spot called the Wedge, comes fully furnished and professionally decorated.

1703 Plaza Del Sur, Newport Beach

$25,900,000
6 Beds 9 Baths OC24061229 MLS Active Status
Be the first to experience the joys of living, entertaining and relaxing at this modern ocean-view masterpiece behind the guarded entry gates of The Strand at Headlands in Dana Point. Under construction and scheduled for completion in 2026, the light-filled custom residence presents a prized second-row location that affords stunning Pacific Ocean, Catalina Island, sunset and beach views from four levels, which include a rooftop patio with kitchen and open-air fireplace. A testament to sophisticated modern architecture showcasing the talents of Geoff Sumich Design, Tiffany Harris Design and built by Genova Construction, the exceptionally designed home will welcome all with a phenomenal foyer centered around a floating circular staircase that accesses all levels. An elevator is also featured, and high-end natural stone and wood finishes, custom-caliber lighting and plumbing fixtures, and wide open proportions combine to create a refined living environment. Approximately 8,237 square feet, the generous floorplan includes six ensuite bedrooms, an ensuite office, seven full baths and two half baths. The main entry level showcases an open design with a dining room, massive living room with high ceiling, a fully appointed island kitchen and a secondary butler’s pantry/catering kitchen. This entire space opens to an ocean-view deck via slideaway glass doors. Bedrooms are located on the third floor, complete with a luxurious primary suite that will reveal an entry vestibule with coffee bar, an ocean-view deck, sitting area, walk-in closet, soaking tub, separate shower and two vanities. Play, refresh and reinvigorate on the lowest level, which hosts a gym with bath, a walk-in bar, play/media room, and an after-swim changing room. Slideaway glass doors open to a terraced ocean-view backyard with pool and spa. Additional highlights will include a three-car garage, golf cart garage, two laundry rooms, and rooftop planters. The Strand at Headlands is one of the most coveted oceanfront communities in California and offers more than one mile of coastline, 70 acres of parks, scenic trails, a beach club and easy access to resorts, shops, restaurants and outstanding schools.

11 Beach View Ave, Dana Point

$3,995,000
3 Beds 3 Baths OC23204493 MLS Active Status
Welcome to your coastal oasis perched atop the apex of 3rd Avenue in the heart of the South Laguna Village. This midcentury masterpiece seamlessly blends custom design and exotic woods with panoramic ocean views from nearly every room on all three levels. A rarely sold retreat in one of Southern California’s most coveted locales. This property is a testament to meticulous maintenance and pride of ownership. Often referred to as a park or “mini ranch,” the expansive lot offers endless opportunities to continue building and adding on. Lush greenery, an outdoor fireplace and three large ocean view decks invite you to indulge in captivating ocean sunsets, both Catalina and San Clemente Islands, sailboats, and occasional whale and porpoise discovery! On the clearest days, you will experience views up the coast to Long Beach and Palos Verdes. As you step through the custom-made door and enter on the middle level, you will immediately be captivated by the endless ocean vistas that welcome you. This level boasts a thoughtfully arranged bedroom, a stylish bathroom, and a kitchen that opens seamlessly to a large ocean-facing deck—ideal for alfresco dining or simply soaking in the coastal ambiance. The living room, complete with a fireplace and a charming dining nook, make this level a perfect space for both relaxation and entertaining. Ascend upstairs to discover the ultimate in luxury living—the primary suite. With privacy, breathtaking ocean views and custom wood features, this retreat is a haven of tranquility. Venture downstairs to find an inviting office space, an additional bathroom, and a bedroom that opens up to an ocean-facing seating area, creating a flexible and dynamic living environment.

22315 3rd Avenue, Laguna Beach

Based on information from California Regional Multiple Listing Service, Inc. as of . This information is for your personal, non-commercial use and may not be used for any purpose other than to identify prospective properties you may be interested in purchasing. Display of MLS data is usually deemed reliable but is NOT guaranteed accurate by the MLS. Buyers are responsible for verifying the accuracy of all information and should investigate the data themselves or retain appropriate professionals. Information from sources other than the Listing Agent may have been included in the MLS data. Unless otherwise specified in writing, Broker/Agent has not and will not verify any information obtained from other sources. The Broker/Agent providing the information contained herein may or may not have been the Listing and/or Selling Agent.